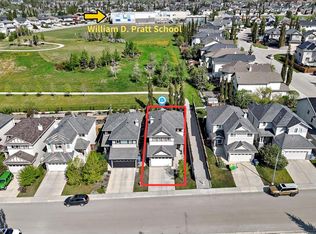
A wonderful opportunity to get into the family-friendly community of Rocky Ridge! Surrounded by parks, playgrounds and walking pathways, this 3-bedroom, 2.5-bath home offers a comfortable layout, a great backyard, and plenty of potential to make it your own. The main floor features a spacious living room along with a sunny kitchen and dining area overlooking the west-facing backyard. Outside, there is plenty of room for kids to play, established garden beds, a large deck with built-in seating, and a detached double garage that is insulated for added comfort during Calgary winters. Upstairs, you’ll find three bedrooms, including a spacious primary bedroom with a walk-in closet and 4-piece ensuite. Two additional bedrooms and another 4-piece bathroom complete the upper level. The basement is partially developed with an additional living or recreation space, and the large windows allow plenty of natural light into the lower level while still offering room to further develop and customize the space over time. Rocky Ridge is such a great community for young families, with an abundance of parks, playgrounds and pathways to explore. The Rocky Ridge Clubhouse is easily accessible from this location, with great schools, the YMCA, shopping and everyday amenities all close by. You’ll also appreciate the convenient access in and out of the community and toward the mountains. This is a comfortable family home at an approachable price point in one of Calgary’s established northwest communities — move in, add your own personal touches, and make it yours.
For sale
C$574,900
58 Rocky Ridge Grn NW, Calgary, AB T3G 4R4
3beds
1,237sqft
Single Family Residence
Built in 1999
3,920 Square Feet Lot
$-- Zestimate®
C$465/sqft
C$200/mo HOA
What's special
Comfortable layoutGreat backyardEstablished garden beds
- 1 day
- 6
- 0
Zillow last checked:
Listing updated:
Listed by:
Miranda Moser, Associate,
Century 21 Bamber Realty Ltd.
Source: courtesy of Pillar9 System,MLS®#: A2342061 Originating MLS®#: Calgary
Originating MLS®#: CalgaryFacts & features
Interior
Bedrooms & bathrooms
- Bedrooms: 3
- Bathrooms: 3
- Full bathrooms: 2
- 1/2 bathrooms: 1
Bedroom
- Level: Upper
- Dimensions: 11`9" x 9`1"
Bedroom
- Level: Upper
- Dimensions: 8`10" x 10`9"
Other
- Level: Upper
- Dimensions: 12`11" x 12`7"
Other
- Level: Main
- Dimensions: 2`7" x 7`7"
Other
- Level: Upper
- Dimensions: 8`11" x 8`10"
Other
- Level: Upper
- Dimensions: 6`11" x 5`0"
Dining room
- Level: Main
- Dimensions: 9`7" x 8`4"
Game room
- Level: Basement
- Dimensions: 18`0" x 11`4"
Kitchen
- Level: Main
- Dimensions: 13`10" x 10`10"
Living room
- Level: Main
- Dimensions: 19`0" x 13`0"
Heating
- Forced Air
Cooling
- None
Appliances
- Included: Dishwasher, Dryer, Electric Oven, Garage Control(s), Microwave Hood Fan, Refrigerator, Washer
- Laundry: In Basement
Features
- No Animal Home, No Smoking Home
- Flooring: Carpet, Laminate
- Windows: Window Coverings
- Basement: Full
- Has fireplace: No
Interior area
- Total interior livable area: 1,237 sqft
- Finished area above ground: 1,237
- Finished area below ground: 593
Video & virtual tour
Property
Parking
- Total spaces: 2
- Parking features: Double Garage Detached
- Garage spaces: 2
Features
- Levels: Two,2 Storey
- Stories: 1
- Patio & porch: Deck
- Exterior features: Private Yard
- Fencing: Fenced
- Frontage length: 10.40M 34`1"
Lot
- Size: 3,920 Square Feet
- Features: Back Lane, Back Yard, Garden, Rectangular Lot
Details
- Zoning: R-CG
Construction
Type & style
- Home type: SingleFamily
- Property subtype: Single Family Residence
Materials
- Vinyl Siding, Wood Frame
- Foundation: Concrete Perimeter
- Roof: Asphalt Shingle
Condition
- New construction: No
- Year built: 1999
Community & HOA
Community
- Features: Clubhouse, Park, Playground
- Subdivision: Rocky Ridge
HOA
- Has HOA: Yes
- Amenities included: Clubhouse, Park, Playground
- Services included: Maintenance Grounds, Professional Management, Reserve Fund Contributions, Snow Removal, Trash
- HOA fee: C$179 monthly
- Second HOA fee: C$252 annually
Location
- Region: Calgary
Financial & listing details
- Price per square foot: C$465/sqft
- Date on market: 9/2/2026
- Inclusions: Deck Furniture including Umbrella
Price history
Price history is unavailable.
Public tax history
Tax history is unavailable.
Climate risks
Neighborhood: Rocky Ridge
Nearby schools
GreatSchools rating
No schools nearby
We couldn't find any schools near this home.
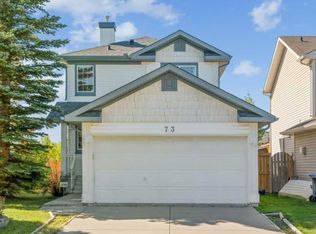
- C$649,9002 bd4 ba1.1k sqft73 Rocky Ridge Close N, Calgary, AB T3G4X1For Sale
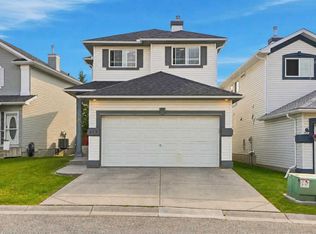
- C$589,0004 bd4 ba1.4k sqft113 N Rocky Ridge Point NW, Calgary, AB T3G4R5For Sale
- C$374,9004 bd3 ba1.1k sqft15 N Rocky Ridge Gate NW #1, Calgary, AB T3G4P6For Sale

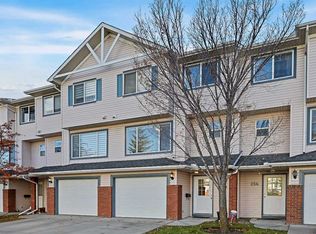
- C$409,9003 bd2 ba1.3k sqft258 NE Rocky Ridge Ct NW, Calgary, AB T3G4S8For Sale
Similar homes
- C$589,0004 bd4 ba1.4k sqft113 N Rocky Ridge Point NW, Calgary, AB T3G 4R5For SaleMLS ID #A2340821, Molly Huang, Associate, Real Broker. courtesy of Pillar9 System
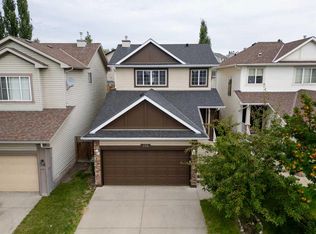
- C$599,9003 bd3 ba1.3k sqft170 SW Tusslewood Dr NW, Calgary, AB T3L 2N1For Sale
 MLS ID #A2340971, Fiona Jones, Associate, The Real Estate District. courtesy of Pillar9 System
 - C$585,0004 bd4 ba1.5k sqft182 NE Citadel Bluff Close NW, Calgary, AB T3G 5E2For Sale
 MLS ID #A2341148, Amy Du, Associate, Homecare Realty Ltd.. courtesy of Pillar9 System
 - C$679,0003 bd3 ba1.6k sqft73 SE Royal Birch Way NW, Calgary, AB T3G 5X8For Sale
 MLS ID #A2342229, Angela Lai, Associate, Homecare Realty Ltd.. courtesy of Pillar9 System
