Welcome to this exceptionally well-maintained 2-storey home in the desirable community of Rocky Ridge! Offering over 2,000 sqft. of total developed living space with 4 bedrooms and 3.5 bathrooms. The main floor features an open-concept layout bathed in natural light, rich hardwood flooring, a cozy gas fireplace, and a spacious kitchen with a walk-in pantry. Step outside onto your private deck—perfect for outdoor entertaining! Upstairs boasts 3 bedrooms, including a primary suite with a walk-in closet and 4-piece ensuite, plus a convenient upper-level laundry room. The fully finished lower level adds a 4th bedroom, full bath, den, and flex area. Pride of ownership shows with key component updates over the years: Roof, Furnace, and Hot Water Tank replaced in 2016 (with recent roof maintenance in 2025), updated Stove & Microwave (2022), and newer Washer & Dryer (2024). Enjoy low-maintenance living with snow removal and exterior grounds care included in the low fee. Double attached garage. Fantastic location close to the community center, parks, shopping, and LRT. Move-in ready!
For sale
C$589,000
113 N Rocky Ridge Point NW, Calgary, AB T3G 4R5
4beds
1,481sqft
Single Family Residence
Built in 1999
3,484 Square Feet Lot
$-- Zestimate®
C$398/sqft
C$189/mo HOA
What's special
Rich hardwood flooringCozy gas fireplaceConvenient upper-level laundry roomDouble attached garage
- 1 day
- 32
- 1
Zillow last checked:
Listing updated:
Listed by:
Molly Huang, Associate,
Real Broker,
Vivian Lee, Broker,
Top Producer Realty And Property Management
Source: courtesy of Pillar9 System,MLS®#: A2340821 Originating MLS®#: Calgary
Originating MLS®#: CalgaryFacts & features
Interior
Bedrooms & bathrooms
- Bedrooms: 4
- Bathrooms: 4
- Full bathrooms: 3
- 1/2 bathrooms: 1
Other
- Level: Second
- Dimensions: 12`4" x 12`0"
Bedroom
- Level: Second
- Dimensions: 9`11" x 10`5"
Bedroom
- Level: Second
- Dimensions: 11`0" x 12`3"
Bedroom
- Level: Lower
- Dimensions: 9`2" x 12`2"
Other
- Level: Main
- Dimensions: 4`8" x 4`10"
Other
- Level: Second
- Dimensions: 8`1" x 4`11"
Other
- Level: Lower
- Dimensions: 7`11" x 4`11"
Other
- Level: Second
- Dimensions: 9`10" x 11`6"
Den
- Level: Lower
- Dimensions: 12`1" x 6`11"
Dining room
- Level: Main
- Dimensions: 9`7" x 10`6"
Game room
- Level: Lower
- Dimensions: 12`2" x 14`1"
Kitchen
- Level: Main
- Dimensions: 9`0" x 13`0"
Living room
- Level: Main
- Dimensions: 13`0" x 18`7"
Heating
- Forced Air
Cooling
- None
Appliances
- Included: Dishwasher, Electric Stove, Microwave, Range Hood, Washer/Dryer
- Laundry: Main Level
Features
- No Smoking Home, Open Floorplan, Pantry, Walk-In Closet(s)
- Flooring: Carpet, Ceramic Tile, Hardwood
- Basement: Full
- Number of fireplaces: 1
- Fireplace features: Gas
Interior area
- Total interior livable area: 1,481 sqft
- Finished area above ground: 1,481
- Finished area below ground: 651
Property
Parking
- Total spaces: 4
- Parking features: Double Garage Attached, Attached Garage
- Attached garage spaces: 1
Features
- Levels: Two,2 Storey
- Stories: 1
- Patio & porch: Deck
- Exterior features: Playground
- Fencing: Fenced
- Frontage length: 11.17M 36`8"
Lot
- Size: 3,484 Square Feet
- Features: Back Yard, Front Yard
Details
- Zoning: R-CG
Construction
Type & style
- Home type: SingleFamily
- Property subtype: Single Family Residence
Materials
- Vinyl Siding, Wood Frame
- Foundation: Concrete Perimeter
- Roof: Asphalt Shingle
Condition
- New construction: No
- Year built: 1999
Community & HOA
Community
- Features: Park, Playground
- Subdivision: Rocky Ridge
HOA
- Has HOA: Yes
- Amenities included: Snow Removal
- Services included: Maintenance Grounds, Snow Removal
- HOA fee: C$167 monthly
- Second HOA fee: C$263 annually
Location
- Region: Calgary
Financial & listing details
- Price per square foot: C$398/sqft
- Date on market: 8/29/2026
- Inclusions: n/a
Price history
Price history is unavailable.
Public tax history
Tax history is unavailable.
Climate risks
Neighborhood: Rocky Ridge
Nearby schools
GreatSchools rating
No schools nearby
We couldn't find any schools near this home.
- C$374,9004 bd3 ba1.1k sqft15 N Rocky Ridge Gate NW #1, Calgary, AB T3G4P6For Sale

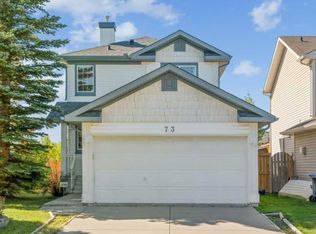
- C$649,9002 bd4 ba1.1k sqft73 Rocky Ridge Close N, Calgary, AB T3G4X1For Sale
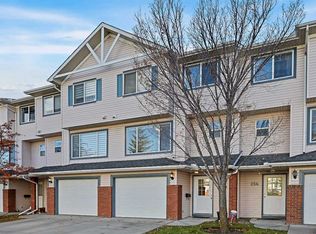
- C$409,9003 bd2 ba1.3k sqft258 NE Rocky Ridge Ct NW, Calgary, AB T3G4S8For Sale
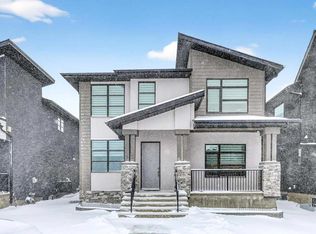
- C$1,499,9995 bd5 ba3.1k sqft95 S Rock Lake Vw NW, Calgary, AB T3G0E9For Sale
Similar homes
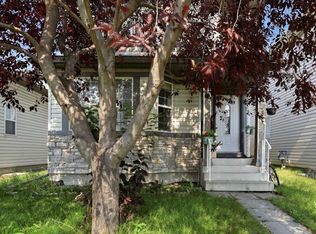
- C$525,0003 bd3 ba1.4k sqft92 SW Arbour Meadows Close NW, Calgary, AB T3G 5J4For Sale
 MLS ID #A2340907, Keane Poon, Associate, Real Broker. courtesy of Pillar9 System
 - C$609,9004 bd3 ba1.2k sqft87 S Royal Elm Way NW, Calgary, AB T3G 5M3For Sale
 MLS ID #A2330307, Clarence Kim, Associate, Bow Realty. courtesy of Pillar9 System
 - C$719,0003 bd2 ba1k sqft116 W Rockyledge Cres NW, Calgary, AB T3G 5N1For Sale
 MLS ID #A2338899, Amit Gupta, Associate Broker, Re/Max Real Estate (Mountain View). courtesy of Pillar9 System
 - C$799,8005 bd3 ba1.7k sqft315 W Rocky Ridge Bay NW, Calgary, AB T3G 4H8For Sale
 MLS ID #A2340862, Parks Layton, Associate, Re/Max Landan Real Estate. courtesy of Pillar9 System
