Welcome to 57 Royal Birch Crescent NW! This well-maintained family home is ideally located on a quiet street directly across from a park and playground in the desirable community of Royal Oak. The main floor features a bright open-concept living and kitchen area, walk-through pantry, main-floor laundry, and 2-piece bathroom. Upstairs offers a spacious primary bedroom with walk-in closet and 4-piece ensuite, plus two additional well-sized bedrooms and a 4-piece bathroom. The fully finished basement provides a 2PC bathroom, storage pace and a large family room with plenty of space for relaxing or entertaining. Enjoy the fully fenced backyard and the convenience of having a playground right across the street. Fantastic location close to Stoney Trail, schools, shopping, public transit, restaurants, parks, pathways, and recreation, with easy access to amenities throughout northwest Calgary. A wonderful family home in a quiet, welcoming community!
For sale
C$640,000
57 N Royal Birch Cres NW, Calgary, AB T3G 5N8
3beds
1,397sqft
Single Family Residence
Built in 2003
3,920 Square Feet Lot
$-- Zestimate®
C$458/sqft
C$18/mo HOA
What's special
Quiet streetWalk-through pantryMain-floor laundrySpacious primary bedroomWalk-in closetTwo additional well-sized bedroomsFully finished basement
- 3 days |
- 15 |
- 1 |
Zillow last checked:
Listing updated:
Listed by:
Ying Xin Sun, Associate,
Homecare Realty Ltd.
Source: courtesy of Pillar9 System,MLS®#: A2333369 Originating MLS®#: Calgary
Originating MLS®#: CalgaryFacts & features
Interior
Bedrooms & bathrooms
- Bedrooms: 3
- Bathrooms: 4
- Full bathrooms: 2
- 1/2 bathrooms: 2
Other
- Level: Second
- Dimensions: 10`8" x 13`8"
Bedroom
- Level: Second
- Dimensions: 8`11" x 11`8"
Bedroom
- Level: Second
- Dimensions: 9`11" x 9`7"
Other
- Level: Basement
- Dimensions: 7`11" x 4`4"
Other
- Level: Second
- Dimensions: 7`11" x 5`0"
Other
- Level: Main
- Dimensions: 2`11" x 7`5"
Other
- Level: Second
- Dimensions: 7`11" x 4`11"
Flex space
- Level: Basement
- Dimensions: 8`4" x 8`4"
Other
- Level: Basement
- Dimensions: 7`2" x 8`0"
Game room
- Level: Basement
- Dimensions: 23`11" x 12`8"
Other
- Level: Main
- Dimensions: 12`8" x 13`9"
Laundry
- Level: Main
- Dimensions: 6`5" x 5`1"
Living room
- Level: Main
- Dimensions: 12`4" x 15`5"
Pantry
- Level: Main
- Dimensions: 2`0" x 7`8"
Storage
- Level: Basement
- Dimensions: 3`1" x 7`11"
Heating
- Forced Air, Natural Gas
Cooling
- None
Appliances
- Included: Dishwasher, Dryer, Electric Stove, Garage Control(s), Refrigerator, Washer
- Laundry: Main Level
Features
- Open Floorplan
- Flooring: Carpet, Ceramic Tile, Hardwood
- Basement: Full
- Number of fireplaces: 1
- Fireplace features: Gas
Interior area
- Total interior livable area: 1,397 sqft
- Finished area above ground: 678
- Finished area below ground: 561
Property
Parking
- Total spaces: 4
- Parking features: Double Garage Attached
- Attached garage spaces: 2
Features
- Levels: Two,2 Storey
- Stories: 1
- Patio & porch: Deck
- Exterior features: Other, Private Yard
- Fencing: Fenced
- Frontage length: 11.64M 38`2"
Lot
- Size: 3,920 Square Feet
- Features: Rectangular Lot
Details
- Parcel number: 112797409
- Zoning: R-1C
Construction
Type & style
- Home type: SingleFamily
- Property subtype: Single Family Residence
Materials
- Stone, Vinyl Siding, Wood Frame
- Foundation: Concrete Perimeter
- Roof: Asphalt Shingle
Condition
- New construction: No
- Year built: 2003
Community & HOA
Community
- Features: Park, Playground
- Subdivision: Royal Oak
HOA
- Has HOA: No
- Amenities included: None
- HOA fee: C$220 annually
Location
- Region: Calgary
Financial & listing details
- Price per square foot: C$458/sqft
- Date on market: 8/18/2026
- Inclusions: none
Price history
Price history is unavailable.
Public tax history
Tax history is unavailable.
Climate risks
Neighborhood: Royal Oak
Nearby schools
GreatSchools rating
No schools nearby
We couldn't find any schools near this home.
- C$659,8004 bd4 ba1.4k sqft42 SW Royal Birch Lndg NW, Calgary, AB T3G5R3For Sale

- C$--3 bd3 ba-- sqft75 Royal Oak Dr NW, Calgary, AB T3G0B9Off Market
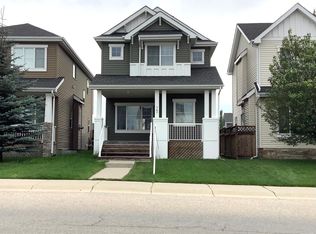
- C$--3 bd3 ba-- sqft127 Royal Oak Dr NW, Calgary, AB T3G0B8Off Market
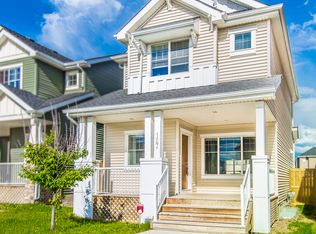
- C$--4 bd4 ba-- sqft149 Royal Birch Cres NW, Calgary, AB T3G5P2Off Market
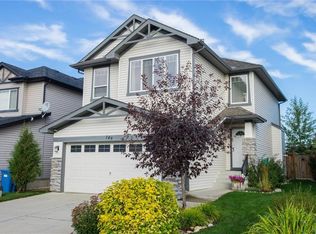
- C$730,0005 bd4 ba1.8k sqft177 E Royal Birch Ter NW, Calgary, AB T3G5P2For Sale
- C$699,8003 bd4 ba1.4k sqft41 W Royal Birch Ter NW, Calgary, AB T3G5N7For Sale
- C$679,0003 bd3 ba1.6k sqft73 SE Royal Birch Way NW, Calgary, AB T3G5X8For Sale
- C$699,0004 bd3 ba1.6k sqft53 SE Royal Birch Way NW, Calgary, AB T3G5X8For Sale
Similar homes
- C$589,9003 bd3 ba1.3k sqft187 S Arbour Meadows Close NW, Calgary, AB T3G 5J3For Sale
 MLS ID #A2338980, Yimeng Gong, Associate, Everest Realty And Property Management Corp.. courtesy of Pillar9 System
 - C$616,0003 bd3 ba1.4k sqft94 W Arbour Wood Mews NW, Calgary, AB T3G 4B6For Sale
 MLS ID #A2338159, Zhong Wei, Associate, First Place Realty. courtesy of Pillar9 System
 - C$649,9003 bd3 ba1.7k sqft45 Arbour Crest Ter NW, Calgary, AB T3G 4S2For Sale
 MLS ID #A2336032, Kirby Cox, Associate, Royal Lepage Benchmark. courtesy of Pillar9 System
 - C$659,8004 bd4 ba1.4k sqft42 SW Royal Birch Lndg NW, Calgary, AB T3G 5R3For SaleMLS ID #A2322313, Taleb Assef, Associate, Royal Lepage Solutions. courtesy of Pillar9 System
- C$745,0003 bd3 ba1.7k sqft72 SE Arbour Crest Rd NW, Calgary, AB T3G 4L4For SaleMLS ID #A2338026, Rachelle Blades, Associate, Cir Realty. courtesy of Pillar9 System
- C$695,0005 bd4 ba1.8k sqft11 N Arbour Summit Close NW, Calgary, AB T3G 3W1For SaleMLS ID #A2338844, Harman Powar, Associate, Century 21 Bravo Realty. courtesy of Pillar9 System
- C$730,0005 bd4 ba1.8k sqft177 E Royal Birch Ter NW, Calgary, AB T3G 5P2For SaleMLS ID #A2336716, Amber Storozynsky, Associate, Real Broker. courtesy of Pillar9 System
- C$679,0003 bd3 ba1.6k sqft73 SE Royal Birch Way NW, Calgary, AB T3G 5X8For SaleMLS ID #A2317386, Angela Lai, Associate, Homecare Realty Ltd.. courtesy of Pillar9 System
- C$647,9993 bd3 ba1.9k sqft23 S Royal Oak Ter NW, Calgary, AB T3G 6A5For SaleMLS ID #A2332334, Kiron Banik, Associate, Century 21 Bravo Realty. courtesy of Pillar9 System
- C$699,8003 bd4 ba1.4k sqft41 W Royal Birch Ter NW, Calgary, AB T3G 5N7For SaleMLS ID #A2317145, Gary Basra, Associate, Real Broker. courtesy of Pillar9 System
- C$609,9004 bd3 ba1.2k sqft87 S Royal Elm Way NW, Calgary, AB T3G 5M3For SaleMLS ID #A2330307, Clarence Kim, Associate, Bow Realty. courtesy of Pillar9 System
- C$559,9003 bd4 ba1.7k sqft142 W Arbour Meadows Close NW, Calgary, AB T3G 5J4For SaleMLS ID #A2332615, Aleksey Julanov, Associate, Re/Max First. courtesy of Pillar9 System
- C$609,9004 bd4 ba1.6k sqft181 S Tuscarora Pl NW, Calgary, AB T3L 2G1For SaleMLS ID #A2336673, Mehreteab Woldemichael, Associate, Diamond Realty & Associates Ltd. courtesy of Pillar9 System
- C$650,0003 bd3 ba1.5k sqft194 Arbour Stone Rise NW, Calgary, AB T3G 4N4For SaleEngel & Volkers
- C$650,0003 bd3 ba1.5k sqft194 S Arbour Stone Rise NW, Calgary, AB T3G 4N4For SaleMLS ID #A2318323, Dianne Legros, Associate, Engel & Völkers Calgary. courtesy of Pillar9 System
- C$650,0003 bd3 ba1.3k sqft197 NE Royal Crest Vw NW, Calgary, AB T3G 5W4For SaleMLS ID #A2314361, Asif Vasti, Associate, Town Residential. courtesy of Pillar9 System
- C$669,9003 bd3 ba1.9k sqft23 Royal Oak Ter NW, Calgary, AB T3G 6A5For SaleCentury 21 Canada
- C$699,8884 bd4 ba1.7k sqft263 SW Royal Birch Way NW, Calgary, AB T3G 5Y2For SaleMLS ID #A2316974, Gary Basra, Associate, Real Broker. courtesy of Pillar9 System
- C$699,0004 bd3 ba1.6k sqft53 SE Royal Birch Way NW, Calgary, AB T3G 5X8For SaleMLS ID #A2312615, Sharon Aitken, Associate, Frame Realty Group Inc.. courtesy of Pillar9 System
- C$679,9003 bd4 ba1.4k sqft65 N Tuscarora Pl NW, Calgary, AB T3L 2G1For SaleMLS ID #A2335522, Zhiyong Fang, Associate, Grand Realty. courtesy of Pillar9 System
