OPEN HOUSE SUNDAY JULY 12, 1 PM-4PM, Welcome to this beautiful well cared for original owner home, with over 2000sqft of developed living space. Total of 4 bedroom and 4 Bathrooms for your family comfort. Step inside this open floor plan 2 story home that leads you into the living room with a gas fireplace and new Maple Hardwood floors, Large windows and open to a full kitchen with Dining area. From the Dining area a door leads you to the amazing deck over looking the nicely landscaped backyard with gardens, trees and a water feature. Enjoyable for summer and year around leisure. From the wide open to above staircase you have a nice loft area for any use your heart desires, Home also has 3 large bedrooms upstairs with a great size Primary bedroom and ensuite bath, oak hardwood flooring and a walk in closet. With a second full 4 peice bathroom to top it off. The Basement is newly fully developed with a family room, large Bedroom and a 4th Bathroom. Furnace was replaced a year ago, and this also was upgraded with a tankless hotwater on demand system. This is a must see home sitting on one of the best cul de sac locations of Royal oak, Walk to Schools and parks easily, great neighbours and a great home, Call now for all your showings.
For sale
C$659,800
42 SW Royal Birch Lndg NW, Calgary, AB T3G 5R3
4beds
1,475sqft
Single Family Residence
Built in 2005
3,920 Square Feet Lot
$-- Zestimate®
C$447/sqft
C$-- HOA
What's special
New maple hardwood floorsLarge windowsNice loft areaOak hardwood flooring
- 69 days |
- 34 |
- 1 |
Zillow last checked:
Listing updated:
Listed by:
Taleb Assef, Associate,
Royal Lepage Solutions
Source: courtesy of Pillar9 System,MLS®#: A2322313 Originating MLS®#: Calgary
Originating MLS®#: CalgaryFacts & features
Interior
Bedrooms & bathrooms
- Bedrooms: 4
- Bathrooms: 4
- Full bathrooms: 3
- 1/2 bathrooms: 1
Other
- Level: Upper
- Dimensions: 45`11" x 38`9"
Bedroom
- Level: Upper
- Dimensions: 32`2" x 36`1"
Bedroom
- Level: Upper
- Dimensions: 26`7" x 38`1"
Bedroom
- Level: Lower
- Dimensions: 38`1" x 29`11"
Other
- Level: Main
- Dimensions: 13`6" x 15`9"
Other
- Level: Upper
- Dimensions: 22`4" x 24`7"
Other
- Level: Lower
- Dimensions: 26`7" x 13`5"
Other
- Level: Upper
- Dimensions: 13`6" x 26`11"
Bonus room
- Level: Upper
- Dimensions: 31`10" x 44`3"
Dining room
- Level: Main
- Dimensions: 28`10" x 36`1"
Other
- Level: Lower
- Dimensions: 26`7" x 23`4"
Game room
- Level: Lower
- Dimensions: 44`11" x 42`0"
Kitchen
- Level: Main
- Dimensions: 30`2" x 33`2"
Laundry
- Level: Main
- Dimensions: 26`3" x 26`7"
Living room
- Level: Main
- Dimensions: 46`11" x 39`4"
Walk in closet
- Level: Upper
- Dimensions: 13`6" x 17`5"
Heating
- Central, Forced Air
Cooling
- None
Appliances
- Included: Dishwasher, Electric Stove, Electric Water Heater, Garage Control(s), Refrigerator, Tankless Water Heater, Washer/Dryer
- Laundry: Laundry Room, Main Level
Features
- Central Vacuum, High Ceilings, No Animal Home, No Smoking Home, Open Floorplan, Tankless Hot Water
- Flooring: Carpet, Ceramic Tile, Hardwood
- Windows: Window Coverings
- Basement: Full
- Number of fireplaces: 1
- Fireplace features: Gas, Living Room, Mantle
Interior area
- Total interior livable area: 1,475 sqft
- Finished area above ground: 1,475
- Finished area below ground: 685
Property
Parking
- Total spaces: 2
- Parking features: Concrete, Double Garage Attached, Driveway
- Attached garage spaces: 2
- Has uncovered spaces: Yes
Features
- Levels: Two,2 Storey
- Stories: 1
- Patio & porch: Deck
- Exterior features: Balcony, Garden
- Fencing: Fenced
- Frontage length: 12.76M 41`10"
Lot
- Size: 3,920 Square Feet
- Features: Cul-De-Sac
Details
- Parcel number: 112012062
- Zoning: R-CG
Construction
Type & style
- Home type: SingleFamily
- Property subtype: Single Family Residence
Materials
- Stone, Vinyl Siding
- Foundation: Concrete Perimeter
- Roof: Asphalt
Condition
- New construction: No
- Year built: 2005
Community & HOA
Community
- Features: Park, Playground
- Subdivision: Royal Oak
HOA
- Has HOA: No
Location
- Region: Calgary
Financial & listing details
- Price per square foot: C$447/sqft
- Date on market: 6/18/2026
- Inclusions: N/A
Price history
Price history is unavailable.
Public tax history
Tax history is unavailable.
Climate risks
Neighborhood: Royal Oak
Nearby schools
GreatSchools rating
No schools nearby
We couldn't find any schools near this home.
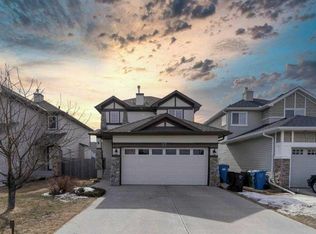
- C$640,0003 bd4 ba1.3k sqft57 N Royal Birch Cres NW, Calgary, AB T3G5N8For Sale
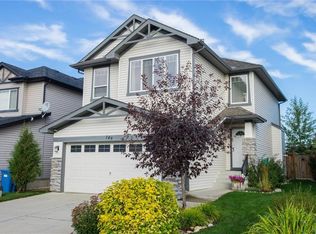
- C$--4 bd4 ba-- sqft149 Royal Birch Cres NW, Calgary, AB T3G5P2Off Market
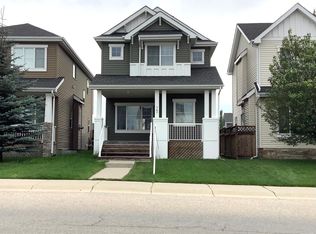
- C$--3 bd3 ba-- sqft75 Royal Oak Dr NW, Calgary, AB T3G0B9Off Market
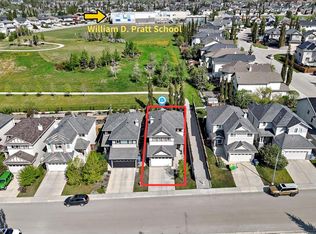
- C$679,0003 bd3 ba1.6k sqft73 SE Royal Birch Way NW, Calgary, AB T3G5X8For Sale
- C$730,0005 bd4 ba1.8k sqft177 E Royal Birch Ter NW, Calgary, AB T3G5P2For Sale
- C$--3 bd3 ba-- sqft127 Royal Oak Dr NW, Calgary, AB T3G0B8Off Market
- C$669,0004 bd3 ba1.6k sqft53 SE Royal Birch Way NW, Calgary, AB T3G5X8For Sale
- C$699,8884 bd4 ba1.7k sqft263 SW Royal Birch Way NW, Calgary, AB T3G5Y2For Sale
Similar homes
- C$679,0003 bd3 ba1.6k sqft73 SE Royal Birch Way NW, Calgary, AB T3G 5X8For SaleMLS ID #A2317386, Angela Lai, Associate, Homecare Realty Ltd.. courtesy of Pillar9 System
- C$664,9004 bd3 ba1.7k sqft244 E Scurfield Pl NW, Calgary, AB T3L 1T5For Sale
 MLS ID #A2333455, Dimitrios Tsakalakis, Associate, Cir Realty. courtesy of Pillar9 System
 - C$700,0004 bd4 ba1.8k sqft129 SW Arbour Ridge Cir NW, Calgary, AB T3G 3Y9For Sale
 MLS ID #A2333752, Piew Soe Saw, Associate, Grand Realty. courtesy of Pillar9 System
 - C$590,0003 bd3 ba1.7k sqft63 W Hawkmount Grn NW, Calgary, AB T3G 3T9For Sale
 MLS ID #A2339500, Arun Verma, Associate, Royal Lepage Blue Sky. courtesy of Pillar9 System
 - C$769,0004 bd4 ba2k sqft101 NE Royal Oak Cres NW, Calgary, AB T3G 4Y7For SaleMLS ID #A2332440, Majid Farook, Associate, Real Estate Professionals Inc.. courtesy of Pillar9 System
- C$710,0004 bd3 ba1.8k sqft215 W Arbour Ridge Way NW, Calgary, AB T3G 3Z3For SaleMLS ID #A2334298, Gary Miller, Associate, Maxwell Capital Realty. courtesy of Pillar9 System
- C$739,9004 bd3 ba1.9k sqft54 W Rockyledge Rise NW, Calgary, AB T3G 5P8For SaleMLS ID #A2335267, Michael Newton, Broker, Gravity Realty Group. courtesy of Pillar9 System
- C$644,9006 bd3 ba1.4k sqft68 W Harvest Oak Way NE, Calgary, AB T3K 3Y2For SaleMLS ID #A2339457, Julia Yan, Associate, Grand Realty. courtesy of Pillar9 System
- C$679,5004 bd4 ba2k sqft132 S Hidden Ranch Cres NW, Calgary, AB T3A 5W3For SaleMLS ID #A2318654, Bill Macdougall, Broker, Optimum Realty Group. courtesy of Pillar9 System
- C$629,0004 bd3 ba1.7k sqft83 SW Hawkmount Grn NW, Calgary, AB T3G 3T9For SaleMLS ID #A2307994, David Li, Associate, Century 21 Bravo Realty. courtesy of Pillar9 System
- C$649,9003 bd3 ba1.7k sqft90 S Hidden Ranch Ter NW, Calgary, AB T3A 5Z4For SaleMLS ID #A2321487, Kari-Ann Macdougall, Associate, Cir Realty. courtesy of Pillar9 System
- C$689,0005 bd4 ba1.2k sqft44 SW Scenic Cove Cir NW, Calgary, AB T3L 1N1For SaleMLS ID #A2311997, Susanita De Diego, Associate Broker, Coldwell Banker Mountain Central. courtesy of Pillar9 System
- C$575,0003 bd2 ba1.1k sqft172 W Citadel Bluff Close NW, Calgary, AB T3G 5E3For SaleMLS ID #A2327122, Erin Flasch, Associate, The Real Estate District. courtesy of Pillar9 System
- C$665,0004 bd4 ba1.9k sqft35 N Covepark Pl NE, Calgary, AB T3K 5Z8For SaleMLS ID #A2338083, Jessica Chan, Broker, Jessica Chan Real Estate & Management Inc.. courtesy of Pillar9 System
- C$619,8803 bd4 ba1.6k sqft15 E Citadel Meadow Cres NW, Calgary, AB T3G 4Z1For SaleMLS ID #A2318242, Ronald Jobbagy, Associate, Royal Lepage Benchmark. courtesy of Pillar9 System
- C$794,0004 bd4 ba1.9k sqft124 N Schubert Hl NW, Calgary, AB T3L 1W6For SaleMLS ID #A2338873, Deborah Perrault, Associate, Re/Max Real Estate (Mountain View). courtesy of Pillar9 System
- C$699,9993 bd4 ba1.9k sqft189 SW Citadel Crest Park NW, Calgary, AB T3G 4N1For SaleMLS ID #A2334369, Eddie Li, Associate Broker, Grand Realty. courtesy of Pillar9 System
- C$699,9006 bd3 ba1.3k sqft358 E Hawkstone Dr NW, Calgary, AB T3G 3T7For SaleMLS ID #A2330185, Robby Khun Khun, Associate, Real Broker. courtesy of Pillar9 System
- C$738,0004 bd4 ba2k sqft86 W Tuscany Ravine Rd NW, Calgary, AB T3L 2R9For SaleMLS ID #A2323292, Caleb Reich, Associate, Re/Max Landan Real Estate. courtesy of Pillar9 System
- C$594,9004 bd3 ba1.3k sqft10433 NE Hidden Valley Dr NW, Calgary, AB T3A 5M2For SaleMLS ID #A2335615, Mingu Kyoung, Associate, Maxwell Capital Realty. courtesy of Pillar9 System
