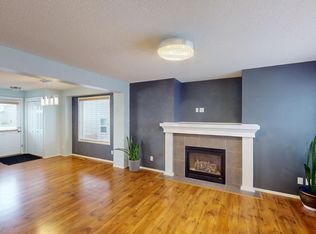
**OPEN HOUSE this SAT, July 25th at 2-4PM** SOUTH-FACING WALKOUT HOME WITH BACK LANE ACCESS! Located on a quiet street in the family-friendly community of Coventry Hills, this well-maintained 2-storey home offers 3+1 Bedrooms, 3.5 Bathrooms, and over 2,600 sq.ft. of total developed living space. Complete with a Double Attached Garage, spacious Balcony, and South-facing Backyard, this home offers exceptional space and functionality for growing families. A major bonus is the extensive 2025 exterior renovation, including new Siding, Roof, Gutters, Exterior Lighting, and Garage Door. Additional updates include a High-Efficiency Furnace replaced in 2025 and an upgraded 50-gallon Hot Water Tank installed in 2024, offering peace of mind for years to come. The Main Level features 9' Ceilings, a bright South-facing Living Room with Fireplace, and a functional Kitchen with Raised Breakfast Bar, Pantry, Stainless Steel Appliances, upgraded Hood Fan, and ample cabinetry. The Dining Area provides direct access to the spacious Balcony with Gas Hookup, while a versatile Den and 2-piece Bathroom complete the main level. The Upper Level features a generous Bonus Room, perfect for family gatherings or movie nights. The South-facing Primary Bedroom includes a Walk-In Closet and 4-piece Ensuite with Soaker Tub. Two additional Bedrooms, including one with a Corner Window, and a 5-piece Bathroom with Double Vanity complete the level. The Fully Finished Walkout Basement offers a spacious Recreation Room, Fourth Bedroom, 3-piece Bathroom, and additional Storage Space, providing excellent flexibility for guests, teenagers, or multi-generational living. Step outside to enjoy the South-facing backyard with Paving Patio, landscaped Flower Beds, and convenient Back Lane Access. Hunter Douglas Window Coverings throughout the Main and Upper Levels add style and functionality. Located within walking distance to an excellent school and close to additional schools, parks, playgrounds, shopping, public transit, Vivo Recreation Centre, Country Hills Town Centre, Deerfoot Trail, and Stoney Trail. A fantastic opportunity to own a South-facing Walkout Home with extensive 2025 exterior upgrades and Back Lane Access in the desirable community of Coventry Hills!
For sale
C$679,900
35 N Covepark Pl NE, Calgary, AB T3K 5Z8
4beds
1,967sqft
Single Family Residence
Built in 2004
3,920 Square Feet Lot
$-- Zestimate®
C$346/sqft
C$-- HOA
What's special
South-facing walkout homeBack lane accessDouble attached garageSpacious balconySouth-facing backyardNew sidingStainless steel appliances
- 35 days |
- 42 |
- 0 |
Zillow last checked:
Listing updated:
Listed by:
Jessica Chan, Broker,
Jessica Chan Real Estate & Management Inc.
Source: courtesy of Pillar9 System,MLS®#: A2322121 Originating MLS®#: Calgary
Originating MLS®#: CalgaryFacts & features
Interior
Bedrooms & bathrooms
- Bedrooms: 4
- Bathrooms: 4
- Full bathrooms: 3
- 1/2 bathrooms: 1
Other
- Level: Upper
- Dimensions: 13`9" x 12`2"
Bedroom
- Level: Upper
- Dimensions: 13`10" x 9`8"
Bedroom
- Level: Upper
- Dimensions: 10`11" x 9`8"
Bedroom
- Level: Basement
- Dimensions: 11`7" x 9`0"
Other
- Level: Upper
- Dimensions: 0`0" x 0`0"
Other
- Level: Basement
- Dimensions: 0`0" x 0`0"
Other
- Level: Main
- Dimensions: 0`0" x 0`0"
Other
- Level: Upper
- Dimensions: 0`0" x 0`0"
Bonus room
- Level: Upper
- Dimensions: 12`11" x 12`11"
Den
- Level: Main
- Dimensions: 9`6" x 9`2"
Dining room
- Level: Main
- Dimensions: 14`2" x 9`9"
Game room
- Level: Basement
- Dimensions: 20`10" x 7`11"
Kitchen
- Level: Main
- Dimensions: 10`5" x 8`11"
Living room
- Level: Main
- Dimensions: 16`1" x 11`11"
Heating
- Forced Air, Natural Gas
Cooling
- None
Appliances
- Included: Dishwasher, Electric Stove, Garage Control(s), Refrigerator, Washer
- Laundry: Main Level
Features
- Breakfast Bar, Double Vanity, High Ceilings, Kitchen Island, Open Floorplan, Pantry, Soaking Tub, Walk-In Closet(s)
- Flooring: Carpet, Hardwood
- Windows: Window Coverings
- Basement: Full
- Number of fireplaces: 1
- Fireplace features: Gas, Living Room
Interior area
- Total interior livable area: 1,967 sqft
- Finished area above ground: 1,967
- Finished area below ground: 671
Property
Parking
- Total spaces: 4
- Parking features: Double Garage Attached
- Attached garage spaces: 2
Features
- Levels: Two,2 Storey
- Stories: 1
- Patio & porch: Deck, Patio
- Exterior features: BBQ gas line
- Fencing: Fenced
- Frontage length: 10.30M 33`9"
Lot
- Size: 3,920 Square Feet
- Features: Back Lane, Landscaped, Rectangular Lot
Details
- Parcel number: 112469522
- Zoning: R-G
Construction
Type & style
- Home type: SingleFamily
- Property subtype: Single Family Residence
Materials
- Stone, Vinyl Siding, Wood Frame
- Foundation: Concrete Perimeter
- Roof: Asphalt Shingle
Condition
- New construction: No
- Year built: 2004
Community & HOA
Community
- Features: Playground, Sidewalks, Street Lights
- Subdivision: Coventry Hills
HOA
- Has HOA: No
Location
- Region: Calgary
Financial & listing details
- Price per square foot: C$346/sqft
- Date on market: 6/18/2026
- Inclusions: Dryer (As-is)
Jessica Chan, Broker
Jessica Chan, Broker
(403) 680-1828
By pressing Contact Agent, you agree that the real estate professional identified above may call/text you about your search, which may involve use of automated means and pre-recorded/artificial voices. You don't need to consent as a condition of buying any property, goods, or services. Message/data rates may apply. You also agree to our Terms of Use. Zillow does not endorse any real estate professionals. We may share information about your recent and future site activity with your agent to help them understand what you're looking for in a home.
Price history
Price history is unavailable.
Public tax history
Tax history is unavailable.
Climate risks
Neighborhood: Coventry Hills
Nearby schools
GreatSchools rating
No schools nearby
We couldn't find any schools near this home.
- C$579,0004 bd3 ba1.3k sqft48 S Covepark Pl NE, Calgary, AB T3K5Z8For Sale

- C$515,0003 bd2 ba1.3k sqft238 E Covepark Way NE, Calgary, AB T3K5T6For Sale

- C$--4 bd3 ba-- sqft108 Covepark Dr NE, Calgary, AB T3K6B9Off Market
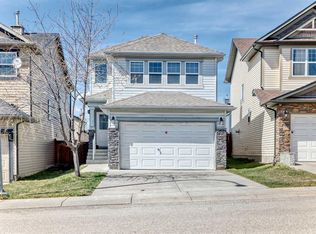
- C$550,0003 bd4 ba1.4k sqft151 S Covepark Grn NE, Calgary, AB T3K6L2For Sale
- C$--3 bd2 ba914 sqft36 Covepark Close NE, Calgary, AB T3K5R4Off Market
- C$490,0003 bd2 ba1.3k sqft51 W Covepark Sq NE, Calgary, AB T3K5W9For Sale
- C$569,0003 bd3 ba1.3k sqft86 Covepark Rd W, Calgary, AB T3K6B9For Sale
- C$539,9004 bd3 ba1.2k sqft31 SE Coventry Rd NE, Calgary, AB T3K5M9For Sale
Similar homes
- C$680,0003 bd3 ba2.1k sqft65 W Panora Way NW, Calgary, AB T3K 0R4For Sale
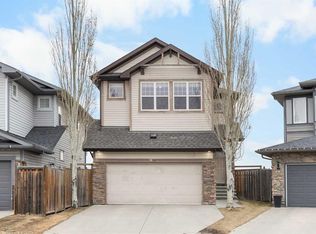 MLS ID #A2332099, Jessica Chan, Broker, Jessica Chan Real Estate & Management Inc.. courtesy of Pillar9 System
 - C$675,0003 bd3 ba1.9k sqft645 N Panatella Blvd NW, Calgary, AB T3K 0N9For Sale
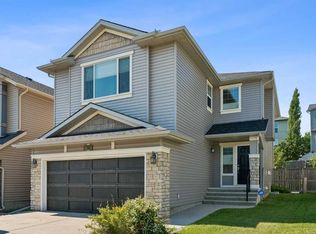 MLS ID #A2330896, Paul Stutz, Associate, Remax Innovations. courtesy of Pillar9 System
 - C$610,0004 bd4 ba1.6k sqft19 N Covemeadow Cres NE, Calgary, AB T3K 6A8For Sale
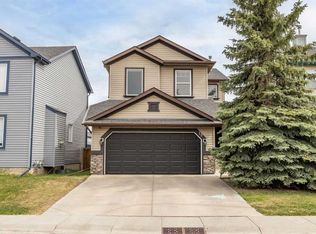 MLS ID #A2319883, Kristina Dominguez, Associate, Re/Max First. courtesy of Pillar9 System
 - C$684,9004 bd4 ba2k sqft305 N Evanston Vw NW, Calgary, AB T3P 1G2For Sale
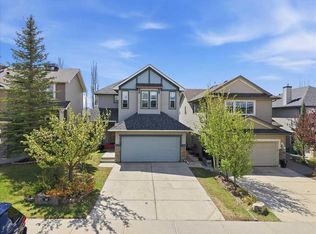 MLS ID #A2312328, Khaled El Rafih, Associate, Lpt Realty. courtesy of Pillar9 System
 - C$630,0004 bd5 ba2k sqft211 W Skyview Point Rd NE, Calgary, AB T3N 0K6For SaleMLS ID #A2328321, Justin Havre, Associate, Exp Realty. courtesy of Pillar9 System
- C$675,0004 bd4 ba1.6k sqft67 N Hidden Ranch Ter NW, Calgary, AB T3A 5Z4For SaleMLS ID #A2321925, Big John Peterson, Associate, Re/Max Realty Professionals. courtesy of Pillar9 System
- C$719,9003 bd4 ba2k sqft27 E Panatella Row NW, Calgary, AB T3K 0V5For SaleMLS ID #A2320234, Jessica Chan, Broker, Jessica Chan Real Estate & Management Inc.. courtesy of Pillar9 System
- C$809,9004 bd4 ba2.2k sqft141 S Panamount Grn NW, Calgary, AB T3K 5R7For SaleMLS ID #A2318369, Cindy Crosby, Associate, Royal Lepage Benchmark. courtesy of Pillar9 System
- C$634,9004 bd4 ba1.5k sqft116 S Panora Close NW, Calgary, AB T3K 0G4For SaleMLS ID #A2321370, Bryan Herman, Associate, Real Broker. courtesy of Pillar9 System
- C$739,9004 bd4 ba1.9k sqft26 W Evansfield Park NW, Calgary, AB T3P 0M1For SaleMLS ID #A2330118, Brian Cheung, Associate, Keller Williams Bold Realty. courtesy of Pillar9 System
- C$779,0004 bd4 ba1.9k sqft25 E Panamount Rise NW, Calgary, AB T3K 6B6For SaleMLS ID #A2326913, Matthew Mai, Associate, Cir Realty. courtesy of Pillar9 System
- C$749,9004 bd4 ba2.1k sqft99 Evansmeade Cres NW, Calgary, AB T3P 1B9For SaleMLS ID #A2307968, Joy Peacock, Associate, Exp Realty. courtesy of Pillar9 System
- C$738,9004 bd4 ba2k sqft15 E Sherwood Cmn NW, Calgary, AB T3R 1P6For SaleMLS ID #A2328220, Jun Ho Lee, Associate, Re/Max Landan Real Estate. courtesy of Pillar9 System
- C$689,9005 bd4 ba1.8k sqft163 W Macewan Meadow Way NW, Calgary, AB T3K 3J1For SaleMLS ID #A2327849, Keri Cabrito, Associate, Cir Realty. courtesy of Pillar9 System
- C$659,0003 bd3 ba1.6k sqft34 SW Kincora Dr NW, Calgary, AB T3R 1K8For SaleMLS ID #A2315442, Simmi Aujla, Associate, Real Broker. courtesy of Pillar9 System
- C$759,9005 bd4 ba2k sqft277 SE Panton Way NW, Calgary, AB T3K 0X4For SaleMLS ID #A2313513, Jessica Chan, Broker, Jessica Chan Real Estate & Management Inc.. courtesy of Pillar9 System
- C$849,0006 bd4 ba2.4k sqft129 W Covecreek Bay NE, Calgary, AB T3K 0N1For SaleMLS ID #A2321744, Adamson Okpara, Associate, Exp Realty. courtesy of Pillar9 System
- C$675,0003 bd3 ba2.1k sqft288 S Evansborough Way NW, Calgary, AB T3P 0R1For SaleMLS ID #A2288766, Ben Andarge, Associate, Prep Realty Inc.. courtesy of Pillar9 System
- C$739,9003 bd3 ba2.1k sqft249 W Lucas Cres NW, Calgary, AB T3P 1M8For SaleMLS ID #A2318327, Julia Yan, Associate, Grand Realty. courtesy of Pillar9 System
- C$699,9004 bd4 ba1.7k sqft263 SW Royal Birch Way NW, Calgary, AB T3G 5Y2For SaleMLS ID #A2316974, Gary Basra, Associate, Real Broker. courtesy of Pillar9 System
