Welcome to the perfect place to call home. This beautifully maintained 2-storey property offers a bright, open-concept main floor designed for both comfort and entertaining. The inviting living room features a cozy gas fireplace, complemented by elegant wrought-iron railings and a spacious kitchen complete with a central island and rich maple cabinetry. Upstairs, you’ll find a generous primary bedroom with its own private 3-piece ensuite, along with two additional well-sized bedrooms—ideal for families or guests. The sun-filled bonus room, with its abundance of windows, creates the perfect space to relax, work, or unwind. Step outside and enjoy summer days on your deck overlooking a fully landscaped and fenced backyard—perfect for outdoor gatherings or quiet evenings. This home has been thoughtfully updated with laminate flooring on the main floor (2024), a brand-new roof (2025), and new appliances installed in 2025 (excluding the dishwasher). As an added bonus, the seller is offering existing furniture at no additional cost. Situated on a quiet street in a highly desirable location, you’re just minutes from schools, parks, shopping, and convenient commuting routes. Opportunities like this don’t come often—don’t miss your chance to make this exceptional home yours.
For sale
C$550,000
151 S Covepark Grn NE, Calgary, AB T3K 6L2
3beds
1,465sqft
Single Family Residence
Built in 2005
3,049 Square Feet Lot
$-- Zestimate®
C$375/sqft
C$-- HOA
What's special
Bright open-concept main floorCozy gas fireplaceElegant wrought-iron railingsSpacious kitchenCentral islandRich maple cabinetryGenerous primary bedroom
- 82 days |
- 34 |
- 2 |
Zillow last checked:
Listing updated:
Listed by:
Saif Siddiqui, Associate,
Urban-Realty.Ca
Source: courtesy of Pillar9 System,MLS®#: A2293546 Originating MLS®#: Calgary
Originating MLS®#: CalgaryFacts & features
Interior
Bedrooms & bathrooms
- Bedrooms: 3
- Bathrooms: 4
- Full bathrooms: 3
- 1/2 bathrooms: 1
Bedroom
- Level: Upper
- Dimensions: 13`8" x 9`3"
Bedroom
- Level: Upper
- Dimensions: 9`8" x 8`6"
Other
- Level: Upper
- Dimensions: 13`5" x 9`10"
Other
- Level: Upper
- Dimensions: 8`6" x 4`11"
Other
- Level: Lower
- Dimensions: 5`6" x 5`8"
Other
- Level: Basement
- Dimensions: 5`10" x 5`7"
Other
- Level: Upper
- Dimensions: 7`8" x 8`3"
Bonus room
- Level: Upper
- Dimensions: 16`0" x 11`6"
Den
- Level: Basement
- Dimensions: 10`10" x 10`0"
Dining room
- Level: Main
- Dimensions: 9`1" x 8`6"
Other
- Level: Main
- Dimensions: 8`6" x 3`7"
Other
- Level: Basement
- Dimensions: 16`9" x 10`3"
Kitchen
- Level: Main
- Dimensions: 9`9" x 9`11"
Kitchen
- Level: Basement
- Dimensions: 8`4" x 8`8"
Laundry
- Level: Lower
- Dimensions: 5`7" x 3`4"
Living room
- Level: Main
- Dimensions: 14`8" x 11`2"
Living room
- Level: Basement
- Dimensions: 12`1" x 6`11"
Mud room
- Level: Lower
- Dimensions: 6`11" x 3`3"
Heating
- Fireplace(s), Floor Furnace, Forced Air, Natural Gas
Cooling
- None
Appliances
- Included: Dishwasher, Electric Stove, Garage Control(s), Microwave, Microwave Hood Fan, Refrigerator, Washer/Dryer
- Laundry: Main Level
Features
- Kitchen Island, Laminate Counters, No Animal Home, No Smoking Home, Open Floorplan
- Flooring: Carpet, Laminate, Tile
- Windows: Window Coverings
- Basement: Full
- Number of fireplaces: 1
- Fireplace features: Family Room, Gas
- Common walls with other units/homes: No Common Walls
Interior area
- Total interior livable area: 1,465 sqft
- Finished area above ground: 1,465
- Finished area below ground: 563
Property
Parking
- Total spaces: 4
- Parking features: Double Garage Attached, Driveway
- Attached garage spaces: 1
- Has uncovered spaces: Yes
Features
- Levels: Two,2 Storey
- Stories: 1
- Entry location: Ground
- Patio & porch: Deck
- Exterior features: Other
- Fencing: Fenced
- Frontage length: 8.94M 29`4"
Lot
- Size: 3,049 Square Feet
- Features: Back Yard, Front Yard, Rectangular Lot
Details
- Parcel number: 101303385
- Zoning: R-G
Construction
Type & style
- Home type: SingleFamily
- Property subtype: Single Family Residence
Materials
- Post & Beam, Vinyl Siding, Wood Frame
- Foundation: Concrete Perimeter
- Roof: Asphalt Shingle
Condition
- New construction: No
- Year built: 2005
Community & HOA
Community
- Features: Playground, Sidewalks, Street Lights
- Subdivision: Coventry Hills
HOA
- Has HOA: No
Location
- Region: Calgary
Financial & listing details
- Price per square foot: C$375/sqft
- Date on market: 5/1/2026
- Inclusions: Window coverings
Saif Siddiqui, Associate
Saif Siddiqui, Associate
(403) 590-2233
By pressing Contact Agent, you agree that the real estate professional identified above may call/text you about your search, which may involve use of automated means and pre-recorded/artificial voices. You don't need to consent as a condition of buying any property, goods, or services. Message/data rates may apply. You also agree to our Terms of Use. Zillow does not endorse any real estate professionals. We may share information about your recent and future site activity with your agent to help them understand what you're looking for in a home.
Price history
Price history is unavailable.
Public tax history
Tax history is unavailable.
Climate risks
Neighborhood: Coventry Hills
Nearby schools
GreatSchools rating
No schools nearby
We couldn't find any schools near this home.
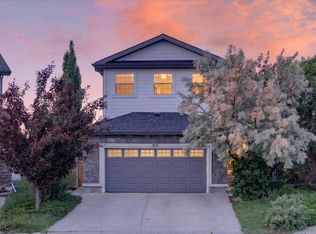
- C$849,8884 bd4 ba2.2k sqft13 NW Covepark Bay NE, Calgary, AB T3K6K8For Sale
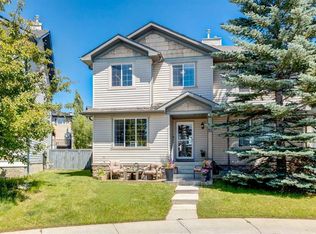
- C$490,0003 bd2 ba1.3k sqft51 W Covepark Sq NE, Calgary, AB T3K5W9For Sale
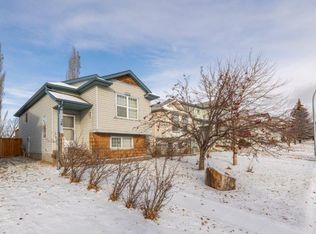
- C$--3 bd2 ba914 sqft36 Covepark Close NE, Calgary, AB T3K5R4Off Market
- C$579,0004 bd3 ba1.3k sqft48 S Covepark Pl NE, Calgary, AB T3K5Z8For Sale

- C$679,9004 bd4 ba1.9k sqft35 N Covepark Pl NE, Calgary, AB T3K5Z8For Sale
- C$620,0003 bd4 ba1.3k sqft53 N Covebrook Close NE, Calgary, AB T3K6J5For Sale
- C$594,9005 bd3 ba1k sqft30 W Covehaven Vw NE, Calgary, AB T3K5S4For Sale
- C$549,9003 bd2 ba998 sqft236 Covepark Close NE, Calgary, AB T3K5R3For Sale
Similar homes
- C$554,9533 bd4 ba1.6k sqft60 W Covecreek Mews NE, Calgary, AB T3K 0V8For Sale
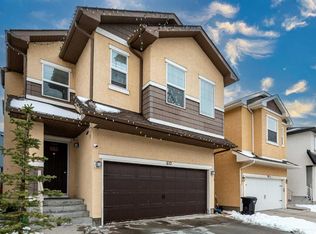 MLS ID #A2284975, Burhan Vasanwala, Associate, Diamond Realty & Associates Ltd. courtesy of Pillar9 System
 - C$559,0003 bd3 ba1.4k sqft193 S Covewood Grn NE, Calgary, AB T3K 5G6For Sale
 MLS ID #A2320536, Xiang Feng, Associate, Century 21 Argos Realty. courtesy of Pillar9 System
 - C$594,9005 bd3 ba1k sqft30 W Covehaven Vw NE, Calgary, AB T3K 5S4For Sale
 MLS ID #A2320355, Ricky Ahuja, Associate, Maxwell Capital Realty. courtesy of Pillar9 System
 - C$599,9003 bd4 ba1.6k sqft214 S Coville Cir NE, Calgary, AB T3K 5N8For Sale
 MLS ID #A2321809, Sam Sidhu, Associate, Urban-Realty.Ca. courtesy of Pillar9 System
 - C$515,0005 bd2 ba950 sqft336 S Coventry Close NE, Calgary, AB T3K 4C5For SaleMLS ID #A2325594, Stuart Bartwicki, Associate, Cir Realty. courtesy of Pillar9 System
- C$534,9003 bd2 ba1.1k sqft79 E Hidden Cres NW, Calgary, AB T3A 5L4For SaleMLS ID #A2328507, Leonardo Bombarda, Associate, Cir Realty. courtesy of Pillar9 System
- C$594,9003 bd3 ba1.4k sqft136 Sage Valley Dr NW, Calgary, AB T3R 0E4For SaleMLS ID #A2327825, Sam Kim, Associate, Cir Realty. courtesy of Pillar9 System
- C$545,0003 bd3 ba1.5k sqft59 SE Saddlemont Rd NE, Calgary, AB T3J 5E4For SaleMLS ID #A2323574, Haji Ali Darvish, Associate, Exp Realty. courtesy of Pillar9 System
- C$549,9004 bd4 ba1.5k sqft39 E Panora Sq NW, Calgary, AB T3K 0R8For SaleMLS ID #A2308754, Devang Joshi, Associate, Re/Max Real Estate (Mountain View). courtesy of Pillar9 System
- C$539,5003 bd3 ba1.1k sqft93 N Saddleback Rd NE, Calgary, AB T3J 4K5For SaleMLS ID #A2317260, Gurpreet Virdi, Associate, Cir Realty. courtesy of Pillar9 System
- C$550,0004 bd4 ba1.3k sqft269 W Tarington Close NE, Calgary, AB T3J 3Z2For SaleMLS ID #A2325779, Rachelle Blades, Associate, Cir Realty. courtesy of Pillar9 System
- C$569,9003 bd4 ba1.4k sqft91 E Saddlebrook Way NE, Calgary, AB T3J 5M8For SaleMLS ID #A2326030, Amandeep Singh, Associate, Century 21 Bravo Realty. courtesy of Pillar9 System
- C$550,0005 bd3 ba1.2k sqft125 SW Coral Springs Bay NE, Calgary, AB T3J 3P4For SaleMLS ID #A2327501, Yatin Kalra, Associate, Smartpro Realty. courtesy of Pillar9 System
- C$649,9006 bd3 ba1.4k sqft68 W Harvest Oak Way NE, Calgary, AB T3K 3Y2For SaleMLS ID #A2309949, Julia Yan, Associate, Grand Realty. courtesy of Pillar9 System
- C$579,5003 bd3 ba1.8k sqft84 E Saddletree Close NE, Calgary, AB T3J 5H9For SaleMLS ID #A2322421, Vaibhav Patel, Associate, Cir Realty. courtesy of Pillar9 System
- C$544,0004 bd3 ba937 sqft52 W Beacham Rd NW, Calgary, AB T3K 1S4For SaleMLS ID #A2312179, Lynne Walker, Associate, Stonemere Real Estate Solutions. courtesy of Pillar9 System
- C$590,0003 bd2 ba1.1k sqft172 W Citadel Bluff Close NW, Calgary, AB T3G 5E3For SaleMLS ID #A2327122, Erin Flasch, Associate, The Real Estate District. courtesy of Pillar9 System
- C$539,0004 bd3 ba1.2k sqft134 W Tarawood Ln NE, Calgary, AB T3J 5A7For SaleMLS ID #A2318159, Peter Pasion, Associate, Cir Realty. courtesy of Pillar9 System
- C$560,0006 bd3 ba1.2k sqft216 W Taracove Rd NE, Calgary, AB T3J 5A2For SaleMLS ID #A2320883, Preeti Pawar, Associate, Exp Realty. courtesy of Pillar9 System
- C$499,0004 bd3 ba1.1k sqft111 S Martin Crossing Close NE, Calgary, AB T3J 3S2For SaleMLS ID #A2328519, Tushar Sharma, Associate, Creekside Realty. courtesy of Pillar9 System
