
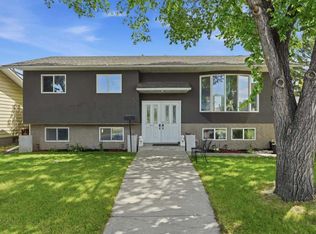
Welcome to this well-maintained and thoughtfully updated home nestled on a quiet close in the sought-after community of Coventry Hills. Offering comfort, functionality, and valuable recent upgrades, this home is move-in ready and perfect for families and those looking for an affordable detached home. Major updates include a new roof and new siding (2025), all new windows (2024), a furnace less than five years old that was professionally serviced at the beginning of this year, and a hot water tank installed less than five years ago. You'll also appreciate the added comfort of central air conditioning and the convenience of a water softener. The main floor offers open concept living with a spacious living/dining and kitchen area. The two bedrooms and bathroom on the main level provide convenient one floor living, whilst the fully developed basement is a perfect offering of additional space for larger families and those who require space for guests. The fully fenced back yard has been extensively landscaped and provides an excellent spot to relax in the sunshine, and the manicured front yard offers amazing curb appeal. The home also benefits from a double detached garage. With its extensive list of recent improvements, this home offers exceptional value while minimizing future maintenance concerns. Situated on a large corner lot close to parks, schools, shopping, and all the amenities Coventry Hills has to offer, this is an outstanding opportunity to own a beautifully cared-for property in a fantastic location. Don't miss your chance to make this wonderful home yours!
For sale
C$525,000
336 S Coventry Close NE, Calgary, AB T3K 4C5
5beds
950sqft
Single Family Residence
Built in 1991
3,920 Square Feet Lot
$-- Zestimate®
C$552/sqft
C$-- HOA
What's special
New roofNew sidingAll new windowsCentral air conditioningWater softenerDouble detached garage
- 6 days |
- 19 |
- 1 |
Zillow last checked:
Listing updated:
Listed by:
Stuart Bartwicki, Associate,
Cir Realty
Source: courtesy of Pillar9 System,MLS®#: A2325594 Originating MLS®#: Calgary
Originating MLS®#: CalgaryFacts & features
Interior
Bedrooms & bathrooms
- Bedrooms: 5
- Bathrooms: 2
- Full bathrooms: 2
Bedroom
- Level: Main
- Dimensions: 8`2" x 13`0"
Other
- Level: Main
- Dimensions: 10`11" x 14`7"
Bedroom
- Level: Basement
- Dimensions: 15`6" x 12`2"
Bedroom
- Level: Basement
- Dimensions: 11`8" x 7`2"
Bedroom
- Level: Basement
- Dimensions: 12`1" x 10`1"
Other
- Level: Main
- Dimensions: 5`2" x 10`8"
Other
- Level: Basement
- Dimensions: 7`8" x 6`10"
Breakfast nook
- Level: Main
- Dimensions: 6`9" x 9`4"
Family room
- Level: Basement
- Dimensions: 15`1" x 8`9"
Other
- Level: Basement
- Dimensions: 6`0" x 5`3"
Other
- Level: Basement
- Dimensions: 2`4" x 2`3"
Kitchen
- Level: Main
- Dimensions: 12`3" x 16`11"
Living room
- Level: Main
- Dimensions: 14`0" x 13`0"
Storage
- Level: Basement
- Dimensions: 15`7" x 7`0"
Heating
- Forced Air, Natural Gas
Cooling
- Central Air
Appliances
- Included: Dishwasher, Dryer, Garage Control(s), Microwave, Refrigerator, Stove(s), Washer
- Laundry: In Basement
Features
- See Remarks
- Flooring: Carpet, Tile
- Basement: Full
- Has fireplace: No
Interior area
- Total interior livable area: 950.23 sqft
- Finished area above ground: 950
- Finished area below ground: 846
Video & virtual tour
Property
Parking
- Total spaces: 2
- Parking features: Double Garage Detached
- Garage spaces: 2
Features
- Levels: One,1 and Half Storey
- Stories: 1.5
- Patio & porch: Deck, Patio
- Exterior features: Private Yard, Storage
- Fencing: Fenced
- Frontage length: 13.46M 44`2"
Lot
- Size: 3,920 Square Feet
- Features: Back Lane, Corner Lot, Front Yard
Details
- Parcel number: 112331439
- Zoning: R-G
Construction
Type & style
- Home type: SingleFamily
- Property subtype: Single Family Residence
Materials
- Vinyl Siding
- Foundation: Concrete Perimeter
- Roof: Asphalt Shingle
Condition
- New construction: No
- Year built: 1991
Community & HOA
Community
- Features: None
- Subdivision: Coventry Hills
HOA
- Has HOA: No
Location
- Region: Calgary
Financial & listing details
- Price per square foot: C$552/sqft
- Date on market: 7/3/2026
- Inclusions: N/A
Stuart Bartwicki, Associate
Stuart Bartwicki, Associate
(403) 479-8990
By pressing Contact Agent, you agree that the real estate professional identified above may call/text you about your search, which may involve use of automated means and pre-recorded/artificial voices. You don't need to consent as a condition of buying any property, goods, or services. Message/data rates may apply. You also agree to our Terms of Use. Zillow does not endorse any real estate professionals. We may share information about your recent and future site activity with your agent to help them understand what you're looking for in a home.
Price history
Price history is unavailable.
Public tax history
Tax history is unavailable.
Climate risks
Neighborhood: Coventry Hills
Nearby schools
GreatSchools rating
No schools nearby
We couldn't find any schools near this home.





- Alberta
- Division No. 6
- Calgary
- T3K 4C5
- Coventry Hills
- 336 S Coventry Close NE
Nearby cities
Nearby neighborhoods
Nearby zip codes
Other Calgary Topics
