This 4 bedroom home has potential for a 5th bedroom, it has nearly 1,900 sq ft of developed living space, all sitting on a LARGE desirable pie-shaped lot, is fully finished and move in ready. Upgrades include new roof (2024), siding (2024), a new furnace and hot water tank (2025) so this home is better than new! Soaring vaulted ceilings and large windows fill the home with natural light, while the functional layout provides comfortable living spaces ideal for families, guests, home offices, or multi-generational living. The backyard is ready to be your summer oasis with beautiful lighting and plants blooming. This home also has permanent exterior LED lighting. Designed for both everyday living and entertaining, this home offers a unique combination of space, comfort, and versatility. Please book a private showing at your convenience.
For sale
C$499,900
107 W Skyview Springs Mnr NE, Calgary, AB T3N 0A8
4beds
993sqft
Single Family Residence
Built in 2009
3,484 Square Feet Lot
$-- Zestimate®
C$503/sqft
C$7/mo HOA
What's special
Large desirable pie-shaped lotSoaring vaulted ceilingsPermanent exterior led lighting
- 28 days |
- 64 |
- 3 |
Zillow last checked:
Listing updated:
Listed by:
Tom Sherry, Associate,
Cir Realty,
Amanda Moore, Associate,
Cir Realty
Source: courtesy of Pillar9 System,MLS®#: A2323197 Originating MLS®#: Calgary
Originating MLS®#: CalgaryFacts & features
Interior
Bedrooms & bathrooms
- Bedrooms: 4
- Bathrooms: 3
- Full bathrooms: 2
- 1/2 bathrooms: 1
Bedroom
- Level: Second
- Dimensions: 9`7" x 9`2"
Other
- Level: Main
- Dimensions: 13`11" x 17`3"
Bedroom
- Level: Main
- Dimensions: 9`5" x 9`5"
Bedroom
- Level: Main
- Dimensions: 12`10" x 13`0"
Other
- Level: Second
- Dimensions: 5`4" x 4`11"
Other
- Level: Main
- Dimensions: 5`7" x 8`4"
Other
- Level: Main
- Dimensions: 5`7" x 8`7"
Dining room
- Level: Second
- Dimensions: 12`6" x 7`7"
Family room
- Level: Second
- Dimensions: 13`0" x 11`4"
Other
- Level: Main
- Dimensions: 9`8" x 6`1"
Kitchen
- Level: Second
- Dimensions: 11`11" x 12`7"
Living room
- Level: Second
- Dimensions: 13`5" x 11`7"
Heating
- Forced Air, Natural Gas
Cooling
- None
Appliances
- Included: Dishwasher, Electric Range, Microwave, Refrigerator
- Laundry: Lower Level
Features
- Breakfast Bar, Walk-In Closet(s)
- Flooring: Carpet, Ceramic Tile, Linoleum
- Windows: Window Coverings
- Basement: Full
- Number of fireplaces: 1
- Fireplace features: Gas, Living Room
Interior area
- Total interior livable area: 993.29 sqft
- Finished area above ground: 993
- Finished area below ground: 830
Property
Parking
- Total spaces: 4
- Parking features: Alley Access, Off Street, On Street, Parking Pad
- Has uncovered spaces: Yes
Features
- Levels: Two,Bi-Level
- Stories: 1
- Patio & porch: None
- Exterior features: None
- Fencing: Fenced
- Frontage length: 8.36M 27`5"
Lot
- Size: 3,484 Square Feet
- Features: Back Lane, Pie Shaped Lot
Details
- Parcel number: 112151915
- Zoning: R-G
Construction
Type & style
- Home type: SingleFamily
- Property subtype: Single Family Residence
Materials
- Stone, Vinyl Siding, Wood Frame
- Foundation: Concrete Perimeter
- Roof: Asphalt Shingle
Condition
- New construction: No
- Year built: 2009
Details
- Builder name: Shane Homes
Community & HOA
Community
- Features: Park, Playground
- Subdivision: Skyview Ranch
HOA
- Has HOA: No
- Amenities included: None
- HOA fee: C$84 annually
Location
- Region: Calgary
Financial & listing details
- Price per square foot: C$503/sqft
- Date on market: 6/23/2026
- Date available: 08/28/2026
- Inclusions: Permanent Outdoor Lights
Tom Sherry, Associate
Tom Sherry, Associate
(403) 689-1548
By pressing Contact Agent, you agree that the real estate professional identified above may call/text you about your search, which may involve use of automated means and pre-recorded/artificial voices. You don't need to consent as a condition of buying any property, goods, or services. Message/data rates may apply. You also agree to our Terms of Use. Zillow does not endorse any real estate professionals. We may share information about your recent and future site activity with your agent to help them understand what you're looking for in a home.
Price history
Price history is unavailable.
Public tax history
Tax history is unavailable.
Climate risks
Neighborhood: Skyview Ranch
Nearby schools
GreatSchools rating
No schools nearby
We couldn't find any schools near this home.
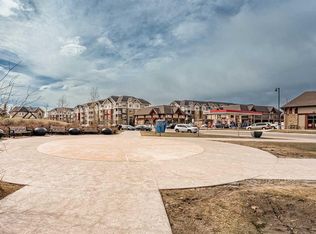
- C$--2 bd2 ba-- sqft155 Skyview Ranch Way NE, Calgary, AB T3N0L2Off Market
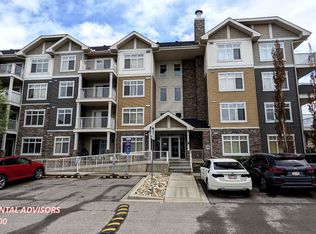
- C$--2 bd2 ba850 sqft155 Skyview Ranch Way NE #2104, Calgary, AB T3N0L1Off Market
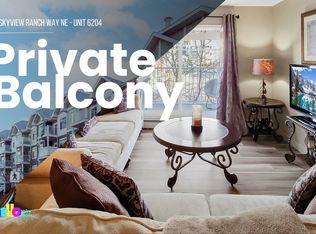
- C$--2 bd2 ba832 sqft155 Skyview Ranch Way NE #6204, Calgary, AB T3N0L4Off Market
- C$--2 bd2 ba822 sqft#4214 155 Skyview Ranch Way NE, Calgary, AB T3N0L2Off Market
- C$309,9902 bd3 ba1.3k sqft116 W Skyview Ranch Rd NE, Calgary, AB T3N0G3For Sale
- C$659,9006 bd4 ba1.7k sqft31 N Skyview Springs Rise NE, Calgary, AB T3N0B2For Sale
- C$289,9992 bd2 ba908 sqft155 Skyview Ranch Way NE #6413, Calgary, AB T3N0L1For Sale
- C$279,9002 bd2 ba901 sqft155 Skyview Ranch Way NE #6313, Calgary, AB T3N0L4For Sale
Similar homes
- C$495,0004 bd4 ba1.2k sqft29 N Redstone Cmn NE, Calgary, AB T3N 0K3For Sale
 MLS ID #A2322787, Ian Quinn, Associate, Charles. courtesy of Pillar9 System
 - C$499,9904 bd4 ba1.3k sqft10614 E Cityscape Dr NE, Calgary, AB T3N 0P3For Sale
 MLS ID #A2318606, Jaskaran Singh Dhillon, Associate, Exp Realty. courtesy of Pillar9 System
 - C$595,0005 bd4 ba1.4k sqft267 S Skyview Springs Gdns NE, Calgary, AB T3N 0B6For Sale
 MLS ID #A2318383, Daniel Mendoza, Associate, Remax Innovations. courtesy of Pillar9 System
 - C$519,0004 bd4 ba1.4k sqft136 S Redstone Ave NE, Calgary, AB T3N 0J6For Sale
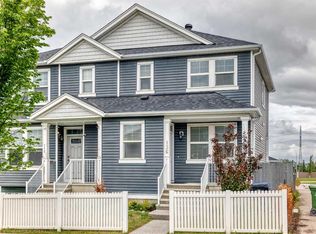 MLS ID #A2320363, Ahmed Rafaqat, Associate, Urban-Realty.Ca. courtesy of Pillar9 System
 - C$609,9004 bd4 ba1.3k sqft238 E Skyview Point Rd NE, Calgary, AB T3N 0K7For SaleMLS ID #A2320950, Kanwarbir Pannu, Associate, Maxwell Central. courtesy of Pillar9 System
- C$589,9005 bd4 ba1.4k sqft27 E Red Embers Ln NE, Calgary, AB T3N 0R2For SaleMLS ID #A2321896, Michael Laprairie, Broker, Jayman Realty Inc.. courtesy of Pillar9 System
- C$515,0005 bd2 ba950 sqft336 S Coventry Close NE, Calgary, AB T3K 4C5For SaleMLS ID #A2325594, Stuart Bartwicki, Associate, Cir Realty. courtesy of Pillar9 System
- C$549,9003 bd4 ba1.4k sqft41 N Skyview Ranch Mnr NE, Calgary, AB T3N 0K7For SaleMLS ID #A2325946, Michael Ilie-Haynes, Associate, Exp Realty. courtesy of Pillar9 System
- C$450,0004 bd2 ba960 sqft18 SE Martinview Cres NE, Calgary, AB T3J 2S2For SaleMLS ID #A2311894, Justin Havre, Associate, Exp Realty. courtesy of Pillar9 System
- C$569,9003 bd4 ba1.4k sqft91 E Saddlebrook Way NE, Calgary, AB T3J 5M8For SaleMLS ID #A2326030, Amandeep Singh, Associate, Century 21 Bravo Realty. courtesy of Pillar9 System
- C$490,0003 bd2 ba1.3k sqft51 W Covepark Sq NE, Calgary, AB T3K 5W9For SaleMLS ID #A2328066, Courtney Mcelroy, Associate, Grassroots Realty Group. courtesy of Pillar9 System
- C$549,9004 bd3 ba1k sqft76 N Pinebrook Close NE, Calgary, AB T1Y 3X5For SaleMLS ID #A2326850, Kyle Winter, Associate, Real Estate Professionals Inc.. courtesy of Pillar9 System
- C$489,0003 bd3 ba1.3k sqft33 E Saddlebrook Cmn NE, Calgary, AB T3J 5M4For SaleMLS ID #A2320688, Amandeep Singh, Associate, Century 21 Bravo Realty. courtesy of Pillar9 System
- C$460,0003 bd2 ba1.2k sqft6 W Saddlemont Way NE, Calgary, AB T3J 4V2For SaleMLS ID #A2312953, Purnima Nalbo, Associate, Cir Realty. courtesy of Pillar9 System
- C$560,0006 bd3 ba1.2k sqft216 W Taracove Rd NE, Calgary, AB T3J 5A2For SaleMLS ID #A2320883, Preeti Pawar, Associate, Exp Realty. courtesy of Pillar9 System
- C$499,9003 bd3 ba1.3k sqft102 N Saddlelake Ter NE, Calgary, AB T3J 0V2For SaleMLS ID #A2309297, Haroon Chughtai, Associate, First Place Realty. courtesy of Pillar9 System
- C$529,9004 bd3 ba1.1k sqft27 NW Erin Green Pl SE, Calgary, AB T2B 3C2For SaleMLS ID #A2318315, Vincent Phan, Associate, 2% Realty. courtesy of Pillar9 System
- C$600,0004 bd4 ba1.3k sqft77 E Saddlestone Pl NE, Calgary, AB T3J 0Z6For SaleMLS ID #A2324731, Rose Calvelo, Associate, Exp Realty. courtesy of Pillar9 System
- C$559,9873 bd3 ba1.4k sqft158 S Saratoga Close NE, Calgary, AB T1Y 7A1For SaleMLS ID #A2325976, Gary Fayerman, Associate, Remax Innovations. courtesy of Pillar9 System
- C$575,0003 bd3 ba1.2k sqft100 E Applemont Close SE, Calgary, AB T2A 7S3For SaleMLS ID #A2329846, Daniel Leblanc, Associate, Century 21 Bamber Realty Ltd.. courtesy of Pillar9 System
