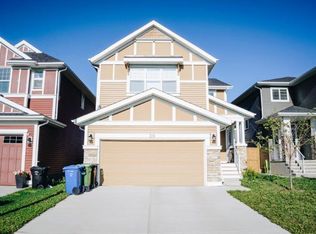
HOME SWEET HOME! Welcome to this spectacular semi-detached home in the highly sought-after community of Redstone, perfectly situated next to a scenic walking path and tranquil green space! This beautiful home offers the perfect blend of comfort, style, and convenience — just steps from shopping, public transit, schools, parks, major roadways including Stoney Trail, and all the amenities you could ask for. Step inside to discover a bright and airy open-concept main floor designed for modern living. The stunning eat-in kitchen serves as the heart of the home, featuring a large granite center island with an eating bar, granite countertops, premium stainless steel appliances, and ample cabinet space. The main level also boasts a spacious dining area, a sun-filled living room highlighted by a cozy tiled gas fireplace with mantle, and a convenient 2-piece bathroom. Upstairs, you’ll find 3 generously sized bedrooms, including an impressive primary retreat complete with a walk-in closet and an elegant 4-piece ensuite. An additional full 4-piece bathroom completes the upper level. The fully finished basement provides even more functional living space and includes an additional bedroom and bathroom — ideal for guests, extended family, or a private home office. Step outside to enjoy the fully fenced backyard, perfect for pets, family gatherings, and entertaining. The outdoor space also features a spacious deck, a detached double garage, and a fully paved back alley for added convenience. This incredible home truly checks all the boxes — don’t miss your opportunity to own in one of Calgary’s fastest-growing and family-friendly communities!
For sale
C$519,000
136 S Redstone Ave NE, Calgary, AB T3N 0J6
4beds
1,456sqft
Semi Detached (Half Duplex)
Built in 2013
-- sqft lot
$-- Zestimate®
C$356/sqft
C$13/mo HOA
What's special
Tranquil green spaceStunning eat-in kitchenGranite countertopsPremium stainless steel appliancesAmple cabinet spaceSpacious dining areaImpressive primary retreat
- 29 days |
- 13 |
- 0 |
Zillow last checked:
Listing updated:
Listed by:
Ahmed Rafaqat, Associate,
Urban-Realty.Ca
Source: courtesy of Pillar9 System,MLS®#: A2320363 Originating MLS®#: Calgary
Originating MLS®#: CalgaryFacts & features
Interior
Bedrooms & bathrooms
- Bedrooms: 4
- Bathrooms: 4
- Full bathrooms: 3
- 1/2 bathrooms: 1
Other
- Level: Second
- Dimensions: 12`1" x 12`1"
Bedroom
- Level: Second
- Dimensions: 9`11" x 9`9"
Bedroom
- Level: Second
- Dimensions: 9`11" x 9`11"
Bedroom
- Level: Lower
- Dimensions: 12`8" x 10`0"
Other
- Level: Main
- Dimensions: 5`3" x 4`8"
Other
- Level: Second
- Dimensions: 8`9" x 4`11"
Other
- Level: Lower
- Dimensions: 8`9" x 4`11"
Other
- Level: Second
- Dimensions: 6`7" x 7`11"
Dining room
- Level: Main
- Dimensions: 14`10" x 10`3"
Kitchen
- Level: Main
- Dimensions: 12`0" x 10`6"
Living room
- Level: Main
- Dimensions: 12`2" x 12`10"
Other
- Level: Main
- Dimensions: 6`10" x 9`7"
Heating
- Forced Air
Cooling
- None
Appliances
- Included: Dishwasher, Microwave Hood Fan, Refrigerator, Stove(s)
- Laundry: Laundry Room
Features
- Granite Counters, High Ceilings, Kitchen Island
- Flooring: Carpet, Ceramic Tile, Hardwood
- Basement: Full
- Number of fireplaces: 1
- Fireplace features: Electric, Gas
- Common walls with other units/homes: 1 Common Wall
Interior area
- Total interior livable area: 1,456 sqft
- Finished area above ground: 1,456
- Finished area below ground: 604
Property
Parking
- Total spaces: 2
- Parking features: Double Garage Detached
- Garage spaces: 2
Features
- Levels: Two,2 Storey
- Stories: 1
- Patio & porch: Deck, Patio
- Exterior features: Private Yard
- Fencing: Fenced
- Frontage length: 7.76M 25`6"
Lot
- Size: 2,613 Square Feet
- Features: Back Lane, Back Yard, City Lot
Details
- Parcel number: 112247711
- Zoning: R-2M
Construction
Type & style
- Home type: MultiFamily
- Property subtype: Semi Detached (Half Duplex)
- Attached to another structure: Yes
Materials
- Vinyl Siding, Wood Frame
- Foundation: Concrete Perimeter
- Roof: Asphalt Shingle
Condition
- New construction: No
- Year built: 2013
Community & HOA
Community
- Features: Park, Playground, Sidewalks
- Subdivision: Redstone
HOA
- Has HOA: No
- Amenities included: None
- HOA fee: C$150 annually
Location
- Region: Calgary
Financial & listing details
- Price per square foot: C$356/sqft
- Date on market: 6/11/2026
- Inclusions: none
Ahmed Rafaqat, Associate
Ahmed Rafaqat, Associate
(403) 590-2233
By pressing Contact Agent, you agree that the real estate professional identified above may call/text you about your search, which may involve use of automated means and pre-recorded/artificial voices. You don't need to consent as a condition of buying any property, goods, or services. Message/data rates may apply. You also agree to our Terms of Use. Zillow does not endorse any real estate professionals. We may share information about your recent and future site activity with your agent to help them understand what you're looking for in a home.
Price history
Price history is unavailable.
Public tax history
Tax history is unavailable.
Climate risks
Neighborhood: Redstone
Nearby schools
GreatSchools rating
No schools nearby
We couldn't find any schools near this home.
- C$479,0003 bd3 ba1.4k sqft104 S Redstone Ave NE, Calgary, AB T3N0J6For Sale

- C$714,9003 bd3 ba2.4k sqft30 W Redstone Parade NE, Calgary, AB T3N0J7For Sale

- C$--3 bd3 ba2.4k sqft30 Redstone Pr NE, Calgary, AB T3N0J7Off Market
- C$720,0005 bd4 ba2k sqft18 S Redstone Mnr NE, Calgary, AB T3N0J5For Sale

- C$--4 bd4 ba1.9k sqft40 Red Sky Grn NE, Calgary, AB T3N0V5Off Market
- C$879,0006 bd4 ba2.7k sqft45 W Red Sky Grn NE, Calgary, AB T3N0V5For Sale
- C$749,9005 bd4 ba2.1k sqft83 S Redstone Gdns NE, Calgary, AB T3N0J8For Sale
- C$895,9007 bd5 ba2.4k sqft98 N Red Sky Grn NE, Calgary, AB T3N0V5For Sale
Similar homes
- C$479,0003 bd3 ba1.4k sqft104 S Redstone Ave NE, Calgary, AB T3N 0J6For SaleMLS ID #A2322859, Bob Damji, Associate, Propzap Realty. courtesy of Pillar9 System
- C$495,0004 bd4 ba1.2k sqft29 N Redstone Cmn NE, Calgary, AB T3N 0K3For Sale
 MLS ID #A2322787, Ian Quinn, Associate, Charles. courtesy of Pillar9 System
 - C$549,0005 bd4 ba1.4k sqft72 S Cornerstone Ave NE, Calgary, AB T3N 1G6For Sale
 MLS ID #A2314621, Sanket Patel, Associate, Urban-Realty.Ca. courtesy of Pillar9 System
 - C$500,0004 bd4 ba1.5k sqft115 N Cityscape Blvd NE, Calgary, AB T3N 1N5For Sale
 MLS ID #A2327913, Andrew Joseph, Associate, Power Properties. courtesy of Pillar9 System
 - C$559,9004 bd3 ba1.9k sqft404 NW Redstone Grv NE, Calgary, AB T3N 0J3For SaleMLS ID #A2307060, Jeremy Dinh, Associate, Exp Realty. courtesy of Pillar9 System
- C$490,0004 bd4 ba1.2k sqft32 W Saddlebrook Pl NE, Calgary, AB T3J 5M3For SaleMLS ID #A2307776, Raman Suri, Associate, Royal Lepage Metro. courtesy of Pillar9 System
- C$524,9003 bd3 ba1.3k sqft102 N Saddlelake Ter NE, Calgary, AB T3J 0V2For SaleMLS ID #A2309297, Haroon Chughtai, Associate, First Place Realty. courtesy of Pillar9 System
- C$599,9005 bd4 ba1.4k sqft27 E Red Embers Ln NE, Calgary, AB T3N 0R2For SaleMLS ID #A2321896, Michael Laprairie, Broker, Jayman Realty Inc.. courtesy of Pillar9 System
- C$579,9004 bd4 ba1.3k sqft176 W Skyview Point Grn NE, Calgary, AB T3N 0G8For SaleMLS ID #A2309279, Sarah Graham, Associate, 2% Realty. courtesy of Pillar9 System
- C$409,9004 bd4 ba1.2k sqft228 S Red Embers Way NE, Calgary, AB T3N 1E9For SaleMLS ID #A2310033, Kavin Mittal, Associate, Smartpro Realty. courtesy of Pillar9 System
- C$388,0004 bd4 ba1.2k sqft111 E Redstone Cres NE, Calgary, AB T3N 1M4For SaleMLS ID #A2326503, Peter Pasion, Associate, Cir Realty. courtesy of Pillar9 System
- C$394,9004 bd4 ba1.3k sqft31 S Red Embers Parade NE #128, Calgary, AB T3N 1E9For SaleMLS ID #A2323741, Sukhvinder Parmar, Associate, Cir Realty. courtesy of Pillar9 System
- C$640,0004 bd4 ba1.3k sqft392 S Redstone Dr NE, Calgary, AB T3N 0R1For SaleMLS ID #A2299186, Peter Pasion, Associate, Cir Realty. courtesy of Pillar9 System
- C$525,0004 bd4 ba1.5k sqft114 N Hillcrest Close SW, Airdrie, AB T4B 4H6For SaleMLS ID #A2312477, Brad Walker, Associate, Real Broker. courtesy of Pillar9 System
- C$580,0004 bd4 ba1.5k sqft220 S Cornerstone Grv NE, Calgary, AB T3N 2A6For SaleMLS ID #A2317463, Andrew Joseph, Associate, Power Properties. courtesy of Pillar9 System
- C$529,9003 bd3 ba1.3k sqft1066 E Taradale Dr NE, Calgary, AB T3J 0B2For SaleMLS ID #A2314371, Sahil Brar, Associate, My Choice Realty Ltd.. courtesy of Pillar9 System
- C$589,9994 bd4 ba1.4k sqft2 S Saddlefield Cres NE, Calgary, AB T3J 4Z6For SaleMLS ID #A2320886, Preeti Pawar, Associate, Exp Realty. courtesy of Pillar9 System
- C$714,9004 bd4 ba1.9k sqft33 N Redstone Dr NE, Calgary, AB T3N 0N2For SaleMLS ID #A2320814, Aziz Wadya, Associate, Trec The Real Estate Company. courtesy of Pillar9 System
- C$550,0003 bd4 ba1.4k sqft151 S Covepark Grn NE, Calgary, AB T3K 6L2For SaleMLS ID #A2293546, Saif Siddiqui, Associate, Urban-Realty.Ca. courtesy of Pillar9 System
- C$505,0003 bd3 ba1.3k sqft804 S Lawthorn Way SE, Airdrie, AB T4A 3M9For SaleMLS ID #A2309028, Rhoel Bartolome, Associate, Cir Realty. courtesy of Pillar9 System
- Alberta
- Division No. 6
- Calgary
- T3N 0J6
- Redstone
- 136 S Redstone Ave NE
Nearby cities
Nearby neighborhoods
Nearby zip codes
Other Calgary Topics
