Welcome to this spacious home offering 1,956 sq ft of living space and incredible potential. With a little TLC, this property can truly shine. Perfect for growing families or those who love to entertain, it features 4 generous bedrooms and 2.5 bathrooms, combining functionality with comfort. The thoughtfully designed layout includes a bright and inviting upper-level family room, ideal for movie nights, a kids’ play area, or a cozy retreat. The main living areas are finished with elegant hardwood flooring, while the modern kitchen is sure to impress with quartz countertops, a built-in oven, and ample space for cooking and gathering. Situated on a desirable corner lot, the property offers added curb appeal and extra outdoor space. Enjoy the convenience of being just steps from parks, playgrounds, and a variety of amenities, making everyday living easy. The fully fenced backyard provides a private outdoor setting, perfect for summer BBQs, family gatherings, pets, or simply relaxing after a long day. This home offers great value with its size, layout, and prime location. A fantastic opportunity in a sought-after area. Don’t miss your chance to make it your own.
For sale
C$559,900
404 NW Redstone Grv NE, Calgary, AB T3N 0J3
4beds
1,956sqft
Single Family Residence
Built in 2012
3,484 Square Feet Lot
$-- Zestimate®
C$286/sqft
C$-- HOA
What's special
Elegant hardwood flooringModern kitchenQuartz countertopsBuilt-in ovenDesirable corner lotAdded curb appealFully fenced backyard
- 112 days |
- 16 |
- 0 |
Zillow last checked:
Listing updated:
Listed by:
Jeremy Dinh, Associate,
Exp Realty,
Anthony Tran, Associate,
Exp Realty
Source: courtesy of Pillar9 System,MLS®#: A2307060 Originating MLS®#: Calgary
Originating MLS®#: CalgaryFacts & features
Interior
Bedrooms & bathrooms
- Bedrooms: 4
- Bathrooms: 3
- Full bathrooms: 2
- 1/2 bathrooms: 1
Other
- Level: Upper
- Dimensions: 11`6" x 14`10"
Bedroom
- Level: Upper
- Dimensions: 8`10" x 11`6"
Bedroom
- Level: Upper
- Dimensions: 9`1" x 11`7"
Bedroom
- Level: Second
- Dimensions: 11`6" x 11`11"
Other
- Level: Main
- Dimensions: 4`11" x 5`5"
Other
- Level: Second
- Dimensions: 4`11" x 7`4"
Other
- Level: Upper
- Dimensions: 5`5" x 8`1"
Heating
- Forced Air
Cooling
- None
Appliances
- Included: Built-In Oven, Dishwasher, Dryer, Electric Cooktop, Refrigerator, Washer
- Laundry: Laundry Room
Features
- High Ceilings, Quartz Counters
- Flooring: Carpet, Hardwood
- Basement: Partial
- Number of fireplaces: 1
- Fireplace features: Gas
Interior area
- Total interior livable area: 1,956 sqft
Property
Parking
- Total spaces: 1
- Parking features: Off Street
Features
- Levels: 2 and Half Storey
- Stories: 1
- Patio & porch: None
- Exterior features: Private Yard
- Fencing: Fenced
- Frontage length: 8.96M 29`5"
Lot
- Size: 3,484 Square Feet
- Features: Back Yard, Corner Lot
Details
- Parcel number: 101701381
- Zoning: R-G
Construction
Type & style
- Home type: SingleFamily
- Property subtype: Single Family Residence
Materials
- Vinyl Siding, Wood Frame
- Foundation: Concrete Perimeter
- Roof: Asphalt Shingle
Condition
- New construction: No
- Year built: 2012
Community & HOA
Community
- Features: Playground, Sidewalks
- Subdivision: Redstone
HOA
- Has HOA: No
Location
- Region: Calgary
Financial & listing details
- Price per square foot: C$286/sqft
- Date on market: 5/2/2026
- Inclusions: N/A
Price history
Price history is unavailable.
Public tax history
Tax history is unavailable.
Climate risks
Neighborhood: Redstone
Nearby schools
GreatSchools rating
No schools nearby
We couldn't find any schools near this home.
- C$--2 bd3 ba1.3k sqft433 Redstone Grv NE, Calgary, AB T3N0T7Off Market
- C$699,9005 bd4 ba2.1k sqft63 S Redstone Gdns NE, Calgary, AB T3N0J8For Sale
- C$840,0007 bd5 ba2.7k sqft49 E Redstone Heath NE, Calgary, AB T3NFor Sale
- C$689,9005 bd4 ba2.1k sqft83 S Redstone Gdns NE, Calgary, AB T3N0J8For Sale

- C$719,9005 bd4 ba2.1k sqft83 Redstone Gdns NE, Calgary, AB T3N0J8For Sale
- C$720,0005 bd4 ba2k sqft18 S Redstone Mnr NE, Calgary, AB T3N0J5For Sale
- C$934,9996 bd4 ba2.4k sqft227 Redstone Hts NE, Calgary, AB T3N0T8For Sale
- C$699,9006 bd4 ba2.3k sqft62 S Redstone Mews NE, Calgary, AB T3N0N5For Sale
Similar homes
- C$699,0004 bd4 ba1.9k sqft33 N Redstone Dr NE, Calgary, AB T3N 0N2For Sale
 MLS ID #A2338219, Aziz Wadya, Associate, Trec The Real Estate Company. courtesy of Pillar9 System
 - C$567,9004 bd4 ba1.4k sqft2 S Saddlefield Cres NE, Calgary, AB T3J 4Z6For Sale
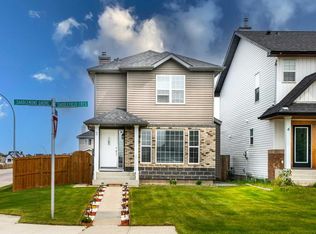 MLS ID #A2338198, Preeti Pawar, Associate, Exp Realty. courtesy of Pillar9 System
 - C$609,9004 bd4 ba1.6k sqft158 S Redstone Cmn NE, Calgary, AB T3N 0P6For Sale
 MLS ID #A2318220, Ajaypal Sandhu, Associate, Real Estate Professionals Inc.. courtesy of Pillar9 System
 - C$545,0004 bd4 ba1.5k sqft220 S Cornerstone Grv NE, Calgary, AB T3N 2A6For Sale
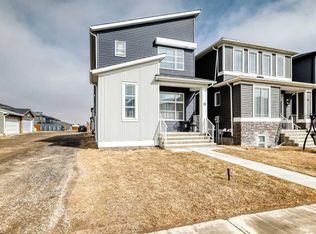 MLS ID #A2317463, Andrew Joseph, Associate, Power Properties. courtesy of Pillar9 System
 - C$654,9995 bd4 ba2k sqft482 W Skyview Ranch Way NE, Calgary, AB T3N 0H2For SaleMLS ID #A2337681, Sandeep Sidhu, Associate, Lpt Realty. courtesy of Pillar9 System
- C$605,0004 bd4 ba1.6k sqft19 N Covemeadow Cres NE, Calgary, AB T3K 6A8For SaleMLS ID #A2336525, Kristina Dominguez, Associate, Re/Max First. courtesy of Pillar9 System
- C$599,9004 bd4 ba1.7k sqft39 N Saddleridge Close NE, Calgary, AB T3J 4X2For SaleMLS ID #A2309873, Mubarik Ali, Associate, Urban-Realty.Ca. courtesy of Pillar9 System
- C$545,0003 bd3 ba1.5k sqft59 SE Saddlemont Rd NE, Calgary, AB T3J 5E4For SaleMLS ID #A2323574, Haji Ali Darvish, Associate, Exp Realty. courtesy of Pillar9 System
- C$699,9993 bd4 ba2.1k sqft31 N Skyview Shores Gdns NE, Calgary, AB T3N 0C6For SaleMLS ID #A2337637, Arshit Dhingra, Associate, Pro Broker. courtesy of Pillar9 System
- C$599,9995 bd3 ba1.6k sqft79 Saddleridge Close NE, Calgary, AB T3J 4X2For SaleMLS ID #A2317012, Carla Barney, Associate, Ko Realty Ltd.. courtesy of Pillar9 System
- C$550,0003 bd4 ba1.4k sqft151 S Covepark Grn NE, Calgary, AB T3K 6L2For SaleMLS ID #A2293546, Saif Siddiqui, Associate, Urban-Realty.Ca. courtesy of Pillar9 System
- C$595,0004 bd4 ba1.3k sqft36 Howse Hts NE, Calgary, AB T3P 1P1For SaleMLS ID #A2332572, Haroon Chughtai, Associate, First Place Realty. courtesy of Pillar9 System
- C$379,9904 bd3 ba1.6k sqft427 S Redstone Vw NE, Calgary, AB T3N 0M9For SaleMLS ID #A2336392, Nirwair Singh Bajwa, Associate, Exp Realty. courtesy of Pillar9 System
- C$580,0003 bd3 ba1.6k sqft44 SE Calhoun Cmn NE, Calgary, AB T3P 1R8For SaleMLS ID #A2330092, Max Malychev, Associate, Cir Realty. courtesy of Pillar9 System
- C$550,0005 bd3 ba1.2k sqft125 SW Coral Springs Bay NE, Calgary, AB T3J 3P4For SaleMLS ID #A2327501, Yatin Kalra, Associate, Smartpro Realty. courtesy of Pillar9 System
- C$539,0005 bd4 ba1.4k sqft72 S Cornerstone Ave NE, Calgary, AB T3N 1G6For SaleMLS ID #A2314621, Sanket Patel, Associate, Urban-Realty.Ca. courtesy of Pillar9 System
- C$549,9004 bd2 ba1.3k sqft132 N Hidden Hills Rd NW, Calgary, AB T3A 5Y2For SaleMLS ID #A2319399, Kevin Beutler, Associate, 2% Realty. courtesy of Pillar9 System
- C$685,0004 bd4 ba1.8k sqft349 N Corner Meadows Way NE, Calgary, AB T3N 1Y6For SaleMLS ID #A2324847, Vaibhav Patel, Associate, Cir Realty. courtesy of Pillar9 System
- C$569,9003 bd3 ba1.5k sqft2320 N Lancaster Hts SE, Airdrie, AB T4A 3P3For SaleMLS ID #A2336172, Happe Dhillon, Associate, Re/Max Crown. courtesy of Pillar9 System
- C$662,0003 bd3 ba2k sqft144 E Nolancrest Cir NW, Calgary, AB T3R 0T7For SaleMLS ID #A2339065, Andrew Jones, Associate, Cir Realty. courtesy of Pillar9 System
