Welcome to this beautifully designed two-storey home in the vibrant Cornerstone community in NE Calgary, offering 4 bedrooms and 3.5 bathrooms with exceptional versatility for both homeowners and investors. Step inside to a bright, open-concept main floor featuring upgraded flooring, expansive windows that flood the space with natural light, and a spacious living and dining area perfect for everyday living and entertaining. The upgraded kitchen serves as the heart of the home—ideal for family gatherings, hosting, and creating lasting memories. Upstairs, you’ll find well-appointed bedrooms designed for comfort and functionality, while the fully builder-finished basement with a separate entrance adds incredible value and flexibility. The separate entrance and finished basement create strong potential for a future suite (subject to city approval), making this an excellent opportunity for additional rental income or a mortgage helper. This home features thoughtful upgrades throughout, a bright and functional open-concept layout, and a builder-finished basement with a separate entrance that enhances both livability and investment appeal. With strong income potential and a location in a fast-growing, family-friendly community, this property offers the perfect balance of lifestyle and long-term value. Whether you’re looking for your next home or a smart investment, this property delivers on both lifestyle and opportunity. Don’t miss your chance to own in one of Calgary’s most desirable and rapidly developing communities.
For sale
C$545,000
220 S Cornerstone Grv NE, Calgary, AB T3N 2A6
4beds
1,528sqft
Single Family Residence
Built in 2021
2,613 Square Feet Lot
$-- Zestimate®
C$357/sqft
C$-- HOA
What's special
Bright open-concept main floorUpgraded flooringSeparate entrance
- 83 days |
- 32 |
- 0 |
Zillow last checked:
Listing updated:
Listed by:
Andrew Joseph, Associate,
Power Properties
Source: courtesy of Pillar9 System,MLS®#: A2317463 Originating MLS®#: Calgary
Originating MLS®#: CalgaryFacts & features
Interior
Bedrooms & bathrooms
- Bedrooms: 4
- Bathrooms: 4
- Full bathrooms: 3
- 1/2 bathrooms: 1
Bedroom
- Level: Second
- Dimensions: 9`2" x 10`5"
Bedroom
- Level: Second
- Dimensions: 9`6" x 10`0"
Other
- Level: Second
- Dimensions: 13`2" x 12`0"
Bedroom
- Level: Basement
- Dimensions: 10`7" x 8`10"
Other
- Level: Main
- Dimensions: 5`8" x 4`8"
Other
- Level: Second
- Dimensions: 8`2" x 4`11"
Other
- Level: Basement
- Dimensions: 4`11" x 7`7"
Other
- Level: Second
- Dimensions: 8`3" x 6`7"
Dining room
- Level: Main
- Dimensions: 12`6" x 8`8"
Other
- Level: Main
- Dimensions: 6`7" x 5`8"
Family room
- Level: Basement
- Dimensions: 14`1" x 13`7"
Other
- Level: Basement
- Dimensions: 8`2" x 18`0"
Kitchen
- Level: Main
- Dimensions: 12`6" x 13`11"
Laundry
- Level: Second
- Dimensions: 5`4" x 7`5"
Living room
- Level: Main
- Dimensions: 14`6" x 12`5"
Mud room
- Level: Main
- Dimensions: 5`8" x 8`4"
Pantry
- Level: Main
- Dimensions: 5`8" x 4`11"
Walk in closet
- Level: Second
- Dimensions: 5`3" x 4`7"
Heating
- Forced Air
Cooling
- None
Appliances
- Included: Dishwasher, Gas Range, Microwave, Oven, Refrigerator, Washer/Dryer
- Laundry: Laundry Room
Features
- Granite Counters, Kitchen Island, No Animal Home, No Smoking Home, Separate Entrance
- Flooring: Carpet, Ceramic Tile, Laminate
- Windows: Window Coverings
- Basement: Full
- Has fireplace: No
Interior area
- Total interior livable area: 1,528 sqft
- Finished area above ground: 1,528
- Finished area below ground: 533
Property
Parking
- Total spaces: 2
- Parking features: Off Street, Parking Pad
- Has uncovered spaces: Yes
Features
- Levels: Two,2 Storey
- Stories: 1
- Patio & porch: Front Porch
- Exterior features: Private Entrance, Private Yard
- Fencing: None
- Frontage length: 7.30M 23`11"
Lot
- Size: 2,613 Square Feet
- Features: Back Lane, Back Yard, City Lot, Corner Lot, Front Yard, Rectangular Lot
Details
- Parcel number: 101150876
- On leased land: Yes
- Zoning: R-G
Construction
Type & style
- Home type: SingleFamily
- Property subtype: Single Family Residence
Materials
- Concrete, Vinyl Siding, Wood Frame
- Foundation: Concrete Perimeter
- Roof: Asphalt Shingle
Condition
- New construction: No
- Year built: 2021
Community & HOA
Community
- Features: Park, Sidewalks, Street Lights
- Subdivision: Cornerstone
HOA
- Has HOA: No
Location
- Region: Calgary
Financial & listing details
- Price per square foot: C$357/sqft
- Date on market: 6/3/2026
- Date available: 09/28/2026
- Inclusions: N/A
Price history
Price history is unavailable.
Public tax history
Tax history is unavailable.
Climate risks
Neighborhood: Cornerstone
Nearby schools
GreatSchools rating
No schools nearby
We couldn't find any schools near this home.
- C$--3 bd3 ba-- sqft128 Cornerstone Ave NE, Calgary, AB T3N1G6Off Market

- C$--3 bd3 ba1.7k sqft221 Cornerstone Grv NE, Calgary, AB T3N2A7Off Market
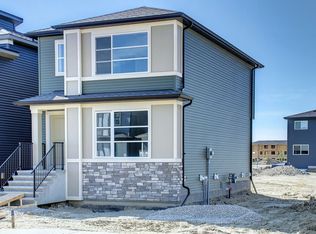
- C$538,0003 bd3 ba1.6k sqft1182 W Cornerstone Blvd NE, Calgary, AB T3N2A7For Sale
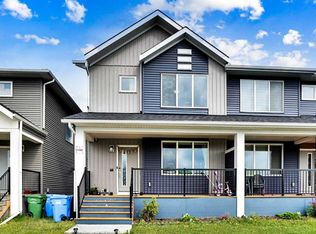
- C$--3 bd3 ba1.4k sqft1162 Cornerstone Blvd NE #A, Calgary, AB T3N2A7Off Market

- C$--1 bd1 ba700 sqft1162 Cornerstone Blvd NE #B, Calgary, AB T3N2A7Off Market
- C$--3 bd3 ba1.5k sqft280 Cornerstone Grv NE, Calgary, AB T3N2A6Off Market
- C$--3 bd3 ba-- sqft1268 Cornerstone Blvd NE, Calgary, AB T3N2A5Off Market
- C$698,8884 bd4 ba1.6k sqft4065 N Cornerstone Blvd NE, Calgary, AB T3N1J6For Sale
Similar homes
- C$624,9004 bd4 ba1.7k sqft194 S Cornerstone Rd NE, Calgary, AB T3N 1R5For Sale
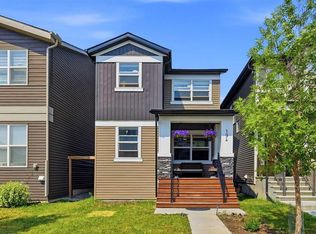 MLS ID #A2338348, Jaskaran Singh Dhillon, Associate, Exp Realty. courtesy of Pillar9 System
 - C$549,9003 bd3 ba1.4k sqft51 Corner Meadows Vlg NE, Calgary, AB T3N 1J5For Sale
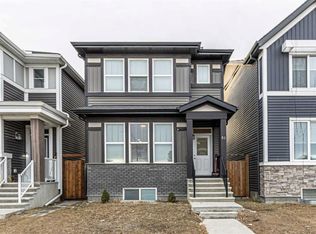 MLS ID #A2309686, Ankush Sharma, Associate, Urban-Realty.Ca. courtesy of Pillar9 System
 - C$567,9004 bd4 ba1.4k sqft2 S Saddlefield Cres NE, Calgary, AB T3J 4Z6For Sale
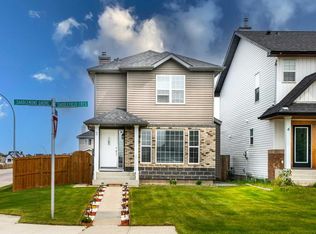 MLS ID #A2338198, Preeti Pawar, Associate, Exp Realty. courtesy of Pillar9 System
 - C$539,0005 bd4 ba1.4k sqft72 S Cornerstone Ave NE, Calgary, AB T3N 1G6For Sale
 MLS ID #A2314621, Sanket Patel, Associate, Urban-Realty.Ca. courtesy of Pillar9 System
 - C$569,0006 bd4 ba1.5k sqft3654 W Cornerstone Blvd NE, Calgary, AB T3N 2E3For SaleMLS ID #A2305148, Piyush Girdhar, Associate, Royal Lepage Metro. courtesy of Pillar9 System
- C$699,9995 bd4 ba1.9k sqft232 E Cornerbrook Cmn NE, Calgary, AB T3N 1L9For SaleMLS ID #A2328491, Nirwair Singh Bajwa, Associate, Exp Realty. courtesy of Pillar9 System
- C$599,0003 bd3 ba1.7k sqft726 S Redstone Dr NE, Calgary, AB T3N 1K9For SaleMLS ID #A2311893, Darshan Sidhu, Associate, Royal Lepage Metro. courtesy of Pillar9 System
- C$575,0004 bd4 ba1.7k sqft161 S Red Sky Way NE, Calgary, AB T3N 0X7For SaleMLS ID #A2331007, Tahir Joia, Associate, Urban-Realty.Ca. courtesy of Pillar9 System
- C$685,0004 bd4 ba1.8k sqft349 N Corner Meadows Way NE, Calgary, AB T3N 1Y6For SaleMLS ID #A2324847, Vaibhav Patel, Associate, Cir Realty. courtesy of Pillar9 System
- C$699,0004 bd4 ba1.9k sqft33 N Redstone Dr NE, Calgary, AB T3N 0N2For SaleMLS ID #A2338219, Aziz Wadya, Associate, Trec The Real Estate Company. courtesy of Pillar9 System
- C$570,0004 bd3 ba1.2k sqft170 Country Hills Hts NE, Calgary, AB T3K 5C6For SaleMLS ID #A2335554, Sev Ongjoco, Associate, First Place Realty. courtesy of Pillar9 System
- C$645,0005 bd4 ba1.6k sqft95 N Redstone Park NE, Calgary, AB T3N 0P7For SaleMLS ID #A2334373, Viraj Jagad, Associate, Ko Realty Ltd.. courtesy of Pillar9 System
- C$595,0004 bd4 ba1.3k sqft36 Howse Hts NE, Calgary, AB T3P 1P1For SaleMLS ID #A2332572, Haroon Chughtai, Associate, First Place Realty. courtesy of Pillar9 System
- C$500,0004 bd4 ba1.5k sqft115 N Cityscape Blvd NE, Calgary, AB T3N 1N5For SaleMLS ID #A2327913, Andrew Joseph, Associate, Power Properties. courtesy of Pillar9 System
- C$590,0004 bd3 ba1.7k sqft223 Carrington Cir W, Calgary, AB T3P 0Y4For SaleMLS ID #A2337557, Oluwakemi Seedy, Associate, Urban-Realty.Ca. courtesy of Pillar9 System
- C$689,9003 bd3 ba2.1k sqft50 W Cityside Ter NE, Calgary, AB T3N 1E2For SaleMLS ID #A2337668, Gursahib Singh, Associate, Pro Broker. courtesy of Pillar9 System
- C$580,0003 bd3 ba1.6k sqft44 SE Calhoun Cmn NE, Calgary, AB T3P 1R8For SaleMLS ID #A2330092, Max Malychev, Associate, Cir Realty. courtesy of Pillar9 System
- C$499,9003 bd3 ba1.3k sqft102 N Saddlelake Ter NE, Calgary, AB T3J 0V2For SaleMLS ID #A2309297, Haroon Chughtai, Associate, First Place Realty. courtesy of Pillar9 System
- C$484,9003 bd3 ba1.5k sqft413 E Skyview Ranch Cir NE, Calgary, AB T3N 1Y8For SaleMLS ID #A2292933, Morademu Bakare, Associate, Real Broker. courtesy of Pillar9 System
- C$699,9994 bd4 ba1.8k sqft11 E Taralake Way NE, Calgary, AB T3J 5L8For SaleMLS ID #A2321595, Gurjit Ghai, Associate Broker, Grand Realty. courtesy of Pillar9 System
