Welcome to this beautifully designed duplex in the sought-after community of Cornerstone, offering 1566 sq. ft. above grade along with a fully developed legal basement suite. This versatile property features a total of 6 bedrooms and 4 full bathrooms, making it an excellent choice for both families and savvy investors. The main floor showcases a bright, open-concept layout with a modern kitchen, spacious dining area, and inviting living room—perfect for everyday living and entertaining. A rare main floor bedroom paired with a full bathroom adds flexibility for guests, extended family, or a convenient home office. Upstairs, you’ll find three generously sized bedrooms, including a comfortable primary suite with its own ensuite, along with an additional full bathroom for the secondary bedrooms. The fully finished legal basement suite offers 2 bedrooms, a full kitchen, bathroom, and separate living space—ideal for rental income or multi-generational living. Located in the fast-growing community of Cornerstone, close to parks, schools, shopping, and major routes, this property presents a fantastic opportunity to own a functional, income-generating home in a high-demand area.
For sale
C$569,000
3654 W Cornerstone Blvd NE, Calgary, AB T3N 2E3
6beds
1,566sqft
Semi Detached (Half Duplex)
Built in 2022
-- sqft lot
$-- Zestimate®
C$363/sqft
C$4/mo HOA
What's special
Bright open-concept layoutModern kitchenSpacious dining areaRare main floor bedroom
- 123 days |
- 9 |
- 0 |
Zillow last checked:
Listing updated:
Listed by:
Piyush Girdhar, Associate,
Royal Lepage Metro,
Raman Suri, Associate,
Royal Lepage Metro
Source: courtesy of Pillar9 System,MLS®#: A2305148 Originating MLS®#: Calgary
Originating MLS®#: CalgaryFacts & features
Interior
Bedrooms & bathrooms
- Bedrooms: 6
- Bathrooms: 4
- Full bathrooms: 4
Bedroom
- Level: Main
- Dimensions: 8`2" x 8`3"
Bedroom
- Level: Upper
- Dimensions: 9`7" x 11`5"
Bedroom
- Level: Upper
- Dimensions: 8`11" x 12`9"
Other
- Level: Upper
- Dimensions: 11`9" x 12`5"
Bedroom
- Level: Basement
- Dimensions: 7`7" x 11`4"
Bedroom
- Level: Basement
- Dimensions: 10`7" x 8`6"
Other
- Level: Main
- Dimensions: 4`11" x 8`1"
Other
- Level: Upper
- Dimensions: 5`0" x 8`0"
Other
- Level: Basement
- Dimensions: 4`11" x 9`11"
Other
- Level: Upper
- Dimensions: 4`11" x 12`9"
Dining room
- Level: Main
- Dimensions: 8`6" x 9`7"
Kitchen
- Level: Main
- Dimensions: 8`7" x 11`1"
Kitchen
- Level: Basement
- Dimensions: 10`8" x 5`7"
Laundry
- Level: Upper
- Dimensions: 2`10" x 5`8"
Laundry
- Level: Basement
- Dimensions: 5`4" x 3`7"
Living room
- Level: Main
- Dimensions: 13`0" x 18`5"
Mud room
- Level: Main
- Dimensions: 8`7" x 4`1"
Pantry
- Level: Main
- Dimensions: 1`11" x 1`10"
Heating
- Forced Air, Natural Gas
Cooling
- None
Appliances
- Included: Dishwasher, Dryer, Electric Range, Gas Stove, Microwave Hood Fan, Range Hood, Refrigerator, Washer, Washer/Dryer, Washer/Dryer Stacked
- Laundry: Upper Level
Features
- Granite Counters, Pantry, Recessed Lighting, Separate Entrance, Storage, Walk-In Closet(s)
- Flooring: Carpet, Ceramic Tile
- Windows: Window Coverings
- Basement: Full
- Has fireplace: No
- Common walls with other units/homes: 1 Common Wall
Interior area
- Total interior livable area: 1,566 sqft
- Finished area above ground: 1,566
- Finished area below ground: 717
Property
Parking
- Total spaces: 2
- Parking features: Off Street
Features
- Levels: Two,2 Storey
- Stories: 1
- Patio & porch: None
- Exterior features: Private Entrance, Rain Gutters
- Fencing: Cross Fenced
- Frontage length: 8.23M 27`0"
Lot
- Size: 2,613 Square Feet
- Features: Back Lane, Back Yard, Front Yard
Details
- Parcel number: 101215089
- Zoning: R-G
Construction
Type & style
- Home type: MultiFamily
- Property subtype: Semi Detached (Half Duplex)
- Attached to another structure: Yes
Materials
- Stone, Vinyl Siding
- Foundation: Concrete Perimeter
- Roof: Asphalt Shingle
Condition
- New construction: No
- Year built: 2022
Community & HOA
Community
- Features: Park, Street Lights
- Subdivision: Cornerstone
HOA
- Has HOA: No
- Amenities included: Parking, Playground
- HOA fee: C$53 annually
Location
- Region: Calgary
Financial & listing details
- Price per square foot: C$363/sqft
- Date on market: 4/25/2026
- Inclusions: none
Price history
Price history is unavailable.
Public tax history
Tax history is unavailable.
Climate risks
Neighborhood: Cornerstone
Nearby schools
GreatSchools rating
No schools nearby
We couldn't find any schools near this home.
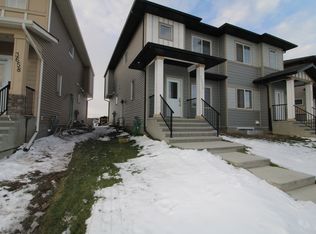
- C$--2 bd1 ba-- sqft3656 Cornerstone Blvd NE, Calgary, AB T3N2E3Off Market
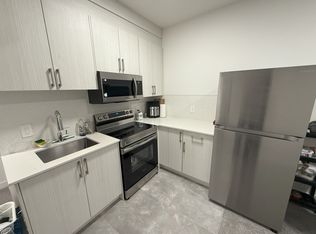
- C$--2 bd1 ba-- sqft3634 Cornerstone Blvd NE, Calgary, AB T3N2E3Off Market
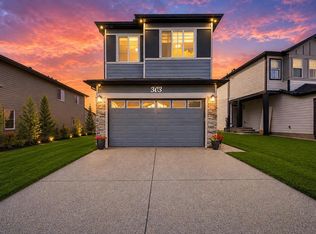
- C$879,9007 bd5 ba2.3k sqft303 SE Cornerbrook Dr NE, Calgary, AB T3N2J3For Sale
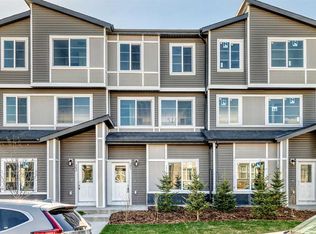
- C$399,9003 bd3 ba1.3k sqft21 E Cornergate Pl NE, Calgary, AB T3N1L7New Construction
- C$649,9005 bd4 ba1.8k sqft389 NW Cornerbrook Rd NE, Calgary, AB T3N2L1For Sale
- C$649,9005 bd4 ba1.7k sqft235 Cornerbrook Rd NE, Calgary, AB T3N2L2For Sale
- C$749,9004 bd3 ba2.1k sqft228 N Cornerbrook Rd NE, Calgary, AB T3N2L2New Construction
- C$759,0006 bd5 ba2.1k sqft268 N Cornerbrook Rd NE, Calgary, AB T3N2L2For Sale
Similar homes
- C$578,9005 bd4 ba1.5k sqft21 E Corner Glen Row NE, Calgary, AB T3N 2L9For Sale
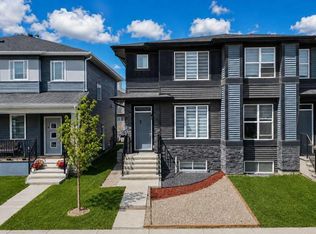 MLS ID #A2328306, Salman Bhojani, Associate, Cir Realty. courtesy of Pillar9 System
 - C$579,9004 bd4 ba1.5k sqft206 S Cornerstone Ave NE, Calgary, AB T3N 1G8For Sale
 MLS ID #A2328668, Ahmed Rafaqat, Associate, Urban-Realty.Ca. courtesy of Pillar9 System
 - C$539,0005 bd4 ba1.4k sqft72 S Cornerstone Ave NE, Calgary, AB T3N 1G6For Sale
 MLS ID #A2314621, Sanket Patel, Associate, Urban-Realty.Ca. courtesy of Pillar9 System
 - C$575,0004 bd4 ba1.7k sqft161 S Red Sky Way NE, Calgary, AB T3N 0X7For Sale
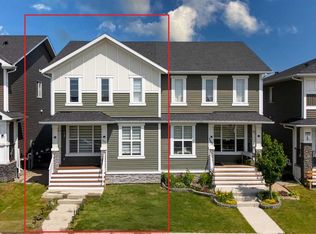 MLS ID #A2331007, Tahir Joia, Associate, Urban-Realty.Ca. courtesy of Pillar9 System
 - C$624,9004 bd4 ba1.7k sqft194 S Cornerstone Rd NE, Calgary, AB T3N 1R5For SaleMLS ID #A2338348, Jaskaran Singh Dhillon, Associate, Exp Realty. courtesy of Pillar9 System
- C$545,0004 bd4 ba1.5k sqft220 S Cornerstone Grv NE, Calgary, AB T3N 2A6For SaleMLS ID #A2317463, Andrew Joseph, Associate, Power Properties. courtesy of Pillar9 System
- C$567,9004 bd4 ba1.4k sqft2 S Saddlefield Cres NE, Calgary, AB T3J 4Z6For SaleMLS ID #A2338198, Preeti Pawar, Associate, Exp Realty. courtesy of Pillar9 System
- C$590,0004 bd3 ba1.7k sqft223 Carrington Cir W, Calgary, AB T3P 0Y4For SaleMLS ID #A2337557, Oluwakemi Seedy, Associate, Urban-Realty.Ca. courtesy of Pillar9 System
- C$589,9005 bd4 ba1.4k sqft84 S Savanna Pl NE, Calgary, AB T3J 5P9New ConstructionMLS ID #A2336103, Inder Samra, Associate, Lpt Realty. courtesy of Pillar9 System
- C$649,8884 bd4 ba1.8k sqft59 N Cornerbrook Ave NE, Calgary, AB T3N 1M1For SaleMLS ID #A2324976, Maqbool Hussain, Associate, Remax Innovations. courtesy of Pillar9 System
- C$620,0004 bd4 ba1.4k sqft9121 E 52nd St NE, Calgary, AB T3J 0V5For SaleMLS ID #A2323043, Abhishek Zodge, Associate, Royal Lepage Solutions. courtesy of Pillar9 System
- C$549,9003 bd3 ba1.4k sqft51 Corner Meadows Vlg NE, Calgary, AB T3N 1J5For SaleMLS ID #A2309686, Ankush Sharma, Associate, Urban-Realty.Ca. courtesy of Pillar9 System
- C$609,9004 bd4 ba1.5k sqft57 S Corner Glen Row NE, Calgary, AB T3N 2L9For SaleMLS ID #A2317348, Imtiaz Khan, Associate, First Place Realty. courtesy of Pillar9 System
- C$699,9995 bd4 ba1.9k sqft232 E Cornerbrook Cmn NE, Calgary, AB T3N 1L9For SaleMLS ID #A2328491, Nirwair Singh Bajwa, Associate, Exp Realty. courtesy of Pillar9 System
- C$595,0004 bd4 ba1.5k sqft72 S Redstone Cmn NE, Calgary, AB T3N 0K1For SaleMLS ID #A2336395, Felicity Denesiuk, Associate, Royal Lepage Arteam Realty. courtesy of Pillar9 System
- C$499,9003 bd3 ba1.5k sqft150 S Red Embers Cmn NE, Calgary, AB T3N 1L2For SaleMLS ID #A2316866, Amaninder Ghumman, Associate, Executive Real Estate Services. courtesy of Pillar9 System
- C$499,9003 bd3 ba1.3k sqft102 N Saddlelake Ter NE, Calgary, AB T3J 0V2For SaleMLS ID #A2309297, Haroon Chughtai, Associate, First Place Realty. courtesy of Pillar9 System
- C$639,9995 bd4 ba1.6k sqft19 N Skyview Point Rd NE, Calgary, AB T3N 0G9For SaleMLS ID #A2324310, Jaspreet Butter, Associate, Prep Realty Inc.. courtesy of Pillar9 System
- C$495,0003 bd3 ba1.4k sqft1636 W Cornerstone Blvd NE, Calgary, AB T3N 1H3For SaleMLS ID #A2331878, Sanket Patel, Associate, Urban-Realty.Ca. courtesy of Pillar9 System
- C$644,9995 bd4 ba2k sqft482 W Skyview Ranch Way NE, Calgary, AB T3N 0H2For SaleMLS ID #A2337681, Sandeep Sidhu, Associate, Lpt Realty. courtesy of Pillar9 System
