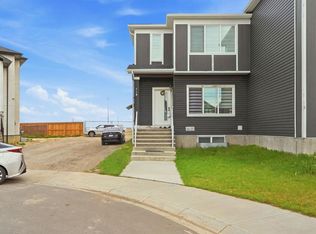
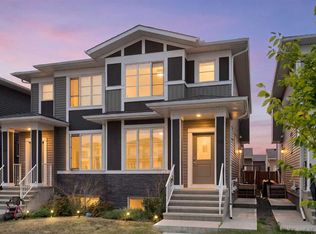
Stylish 2-Storey Home with Legal Suite & Double Detached Garage Welcome to this beautifully designed 2-storey home in the highly desirable community of Cornerstone, featuring a legal basement suite and a double detached garage—offering the perfect blend of modern living, functionality, and investment potential. Situated in one of Calgary’s fastest-growing neighborhoods, this home provides convenient access to parks, schools, shopping, public transit, and major roadways, making daily commuting and family living effortless. The bright and inviting main floor boasts an open-concept layout with a spacious living room and a contemporary kitchen offering ample counter space and storage—ideal for entertaining and everyday living. A convenient 2-piece bathroom, mudroom, and access to the rear deck add practicality and comfort to the space. Upstairs, you'll find three generously sized bedrooms, including a private primary retreat complete with a walk-in closet and a 3-piece ensuite. The upper-level laundry room adds extra convenience for busy households. The professionally developed basement features a fully self-contained legal suite with its own private entrance, kitchen, bedroom, full bathroom, and laundry facilities—perfect for generating rental income, accommodating extended family, or supporting multi-generational living. The desirable south-facing front exposure fills the home with natural light throughout the day. Whether you're a first-time buyer, growing family, or savvy investor, this exceptional property offers outstanding value and versatility in one of Calgary's most sought-after communities.
For sale
C$609,900
57 S Corner Glen Row NE, Calgary, AB T3N 2L9
4beds
1,568sqft
Semi Detached (Half Duplex)
Built in 2024
-- sqft lot
$-- Zestimate®
C$389/sqft
C$-- HOA
What's special
- 134 days
- 2
- 0
Zillow last checked:
Listing updated:
Listed by:
Imtiaz Khan, Associate,
First Place Realty
Source: courtesy of Pillar9 System,MLS®#: A2317348 Originating MLS®#: Calgary
Originating MLS®#: CalgaryFacts & features
Interior
Bedrooms & bathrooms
- Bedrooms: 4
- Bathrooms: 4
- Full bathrooms: 3
- 1/2 bathrooms: 1
Bedroom
- Level: Second
- Dimensions: 10`11" x 9`2"
Bedroom
- Level: Second
- Dimensions: 10`8" x 8`11"
Other
- Level: Second
- Dimensions: 10`11" x 13`8"
Bedroom
- Level: Basement
- Dimensions: 12`7" x 9`11"
Other
- Level: Main
- Dimensions: 4`11" x 5`1"
Other
- Level: Second
- Dimensions: 7`7" x 4`11"
Other
- Level: Basement
- Dimensions: 8`0" x 4`11"
Other
- Level: Second
- Dimensions: 7`7" x 4`11"
Dining room
- Level: Main
- Dimensions: 5`9" x 10`7"
Other
- Level: Basement
- Dimensions: 9`0" x 10`0"
Game room
- Level: Basement
- Dimensions: 14`11" x 22`5"
Kitchen
- Level: Main
- Dimensions: 10`0" x 17`3"
Kitchen
- Level: Basement
- Dimensions: 5`6" x 10`4"
Living room
- Level: Main
- Dimensions: 11`8" x 27`1"
Heating
- Forced Air
Cooling
- None
Appliances
- Included: Dishwasher, Electric Range, Garage Control(s), Range Hood, Refrigerator, Washer/Dryer
- Laundry: Laundry Room
Features
- Kitchen Island, Pantry, Quartz Counters, Storage
- Flooring: Carpet, Tile
- Basement: Full
- Has fireplace: No
- Common walls with other units/homes: 1 Common Wall
Interior area
- Total interior livable area: 1,568 sqft
Video & virtual tour
Property
Parking
- Total spaces: 2
- Parking features: Covered, Double Garage Detached
- Garage spaces: 2
Features
- Levels: Two,2 Storey
- Stories: 1
- Patio & porch: None
- Exterior features: Private Entrance
- Fencing: None
- Frontage length: 6.40M 21`0"
Lot
- Size: 2,178 Square Feet
- Features: Back Lane
Details
- Additional structures: 2 Storey
- Parcel number: 101431444
- Zoning: R-G
Construction
Type & style
- Home type: MultiFamily
- Property subtype: Semi Detached (Half Duplex)
- Attached to another structure: Yes
Materials
- Concrete, Vinyl Siding, Wood Frame
- Foundation: Concrete Perimeter
- Roof: Asphalt Shingle
Condition
- New construction: No
- Year built: 2024
Community & HOA
Community
- Features: Lake, Park, Playground, Sidewalks, Street Lights
- Subdivision: Cornerstone
HOA
- Has HOA: No
Location
- Region: Calgary
Financial & listing details
- Price per square foot: C$389/sqft
- Date on market: 6/3/2026
- Inclusions: Basement suite - Electric Range, Refrigerator, Microwave, Washer/Dryer, Hood fan, Blinds
Price history
Price history is unavailable.
Public tax history
Tax history is unavailable.
Climate risks
Neighborhood: Cornerstone
Nearby schools
GreatSchools rating
No schools nearby
We couldn't find any schools near this home.
- C$--3 bd3 ba-- sqft41 Corner Glen Row NE, Calgary, AB T3N2L9Off Market
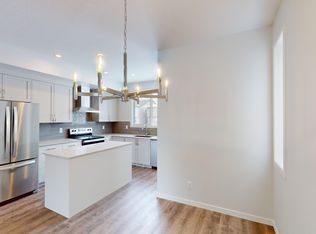
- C$724,9996 bd4 ba2k sqft12 W Corner Glen Row NE, Calgary, AB T3N2L9For Sale
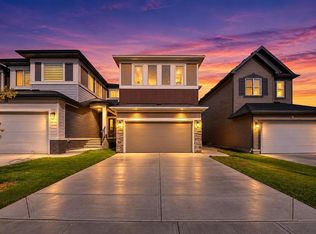
- C$520,0003 bd3 ba1.6k sqft1816 W Cornerstone Blvd NE, Calgary, AB T3N2L7For Sale
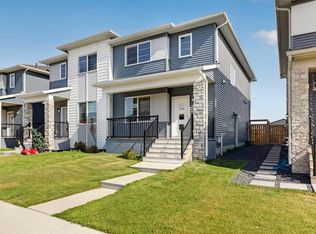
- C$--1 bd1 ba565 sqft63 Corner Glen Cres NE #1106, Calgary, AB T3N2R7Off Market

Similar homes
- C$619,9994 bd4 ba1.8k sqft107 N Red Embers Cmn NE, Calgary, AB T3N 1L2For Sale
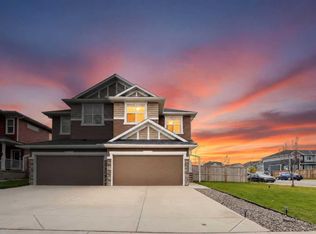 MLS ID #A2349553, Bayo Agunbiade, Associate, D Gees Realty Inc.. courtesy of Pillar9 System
 - C$624,9004 bd4 ba1.4k sqft118 W Saddlelake Mnr NE, Calgary, AB T3J 2E8For Sale
 MLS ID #A2349995, Sukh Singh, Associate, Prep Realty Inc.. courtesy of Pillar9 System
 - C$568,0004 bd4 ba1.5k sqft104 W Corner Meadows Gate NE, Calgary, AB T3N 1J8For Sale
 MLS ID #A2348230, Alexandra Sell, Associate, Cir Realty. courtesy of Pillar9 System
 - C$569,9004 bd4 ba1.5k sqft125 E Corner Meadows Gate NE, Calgary, AB T3N 1J7For Sale
 MLS ID #A2336205, Melanie Ward, Associate, Exp Realty. courtesy of Pillar9 System
