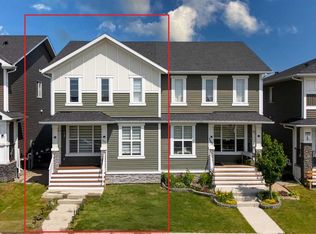
Welcome to this beautifully designed modern semi-detached house, finished in end 2021, features 2 storeys, 3 bedrooms 2.5 baths, and spans 1576 square feet. Fully upgraded with careful consideration to every detail. Upon entering, you will be greeted by 9' ceilings on the main floor, an open concept floor plan, LVP flooring throughout, a soundproof sharing wall, and upper floor laundry. The main floor is filled with natural light flowing through large windows, and the luxurious kitchen showcases an island, sleek modern countertops, and stainless steel appliances. The dining room overlooks both the kitchen and the living room. Completing this level is a mudroom and access to the backyard. Moving to the upper floor, you will find the primary retreat, which offers a spacious ensuite and a walk-in closet. Additionally, there are 2 more generously sized bedrooms, a bathroom, and convenient upper floor laundry equipped with a front load washer and dryer. The house features updated lighting and flooring throughout. The unfinished basement has a separate side door entrance. The property offers quick access to , Stoney Trail, Metis Trail. It is conveniently located just minutes away from the airport, shopping centers, and Cross Iron Mills Mall. This house is truly a must-see.
For sale
C$499,900
150 S Red Embers Cmn NE, Calgary, AB T3N 1L2
3beds
1,576sqft
Semi Detached (Half Duplex)
Built in 2021
-- sqft lot
$-- Zestimate®
C$317/sqft
C$-- HOA
What's special
- 132 days
- 18
- 0
Zillow last checked:
Listing updated:
Listed by:
Amaninder Ghumman, Associate,
Executive Real Estate Services
Source: courtesy of Pillar9 System,MLS®#: A2316866 Originating MLS®#: Calgary
Originating MLS®#: CalgaryFacts & features
Interior
Bedrooms & bathrooms
- Bedrooms: 3
- Bathrooms: 3
- Full bathrooms: 2
- 1/2 bathrooms: 1
Bedroom
- Level: Upper
- Dimensions: 9`5" x 12`5"
Bedroom
- Level: Upper
- Dimensions: 9`3" x 12`5"
Other
- Level: Upper
- Dimensions: 13`5" x 14`3"
Other
- Level: Main
- Dimensions: 3`0" x 10`1"
Other
- Level: Upper
- Dimensions: 4`11" x 8`11"
Other
- Level: Upper
- Dimensions: 8`11" x 8`7"
Dining room
- Level: Main
- Dimensions: 11`2" x 11`10"
Kitchen
- Level: Main
- Dimensions: 12`4" x 14`4"
Living room
- Level: Main
- Dimensions: 12`10" x 13`10"
Walk in closet
- Level: Upper
- Dimensions: 5`3" x 10`3"
Heating
- Forced Air
Cooling
- None
Appliances
- Included: Dishwasher, Electric Stove, Microwave Hood Fan, Refrigerator, Washer/Dryer
- Laundry: Upper Level
Features
- No Animal Home, No Smoking Home, Open Floorplan, Separate Entrance
- Flooring: Tile
- Basement: Full
- Has fireplace: No
- Common walls with other units/homes: 1 Common Wall
Interior area
- Total interior livable area: 1,576 sqft
Property
Parking
- Parking features: Off Street
Features
- Levels: Two,2 Storey
- Stories: 1
- Patio & porch: Other
- Exterior features: Other
- Fencing: Partial
- Frontage length: 7.95M 26`1"
Lot
- Size: 435 Square Feet
- Features: Other
Details
- Parcel number: 101203120
- Zoning: R-G
Construction
Type & style
- Home type: MultiFamily
- Property subtype: Semi Detached (Half Duplex)
- Attached to another structure: Yes
Materials
- Other
- Foundation: Concrete Perimeter
- Roof: Asphalt Shingle
Condition
- New construction: No
- Year built: 2021
Community & HOA
Community
- Features: Other, Playground, Sidewalks, Street Lights
- Subdivision: Redstone
HOA
- Has HOA: No
- Amenities included: Other
- HOA fee: C$0 annually
Location
- Region: Calgary
Financial & listing details
- Price per square foot: C$317/sqft
- Date on market: 6/2/2026
- Inclusions: N/A
Price history
Price history is unavailable.
Public tax history
Tax history is unavailable.
Climate risks
Neighborhood: Redstone
Nearby schools
GreatSchools rating
No schools nearby
We couldn't find any schools near this home.
Similar homes
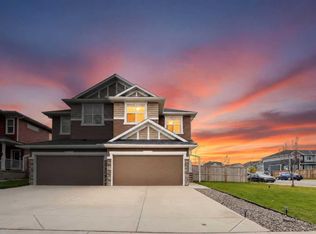
- C$499,9003 bd3 ba1.3k sqft224 Savanna Rd S, Calgary, AB T3J 0V9For Sale
 MLS ID #A2340993, Eunice Aranda, Associate, Royal Lepage Benchmark. courtesy of Pillar9 System
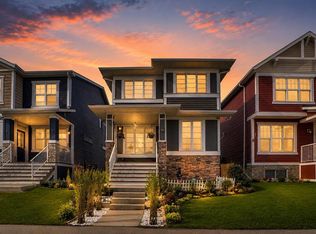
 - C$539,0005 bd4 ba1.4k sqft72 S Cornerstone Ave NE, Calgary, AB T3N 1G6For Sale
 MLS ID #A2314621, Sanket Patel, Associate, Urban-Realty.Ca. courtesy of Pillar9 System
 - C$549,9004 bd4 ba1.7k sqft161 S Red Sky Way NE, Calgary, AB T3N 0X7For Sale
 MLS ID #A2331007, Tahir Joia, Associate, Urban-Realty.Ca. courtesy of Pillar9 System
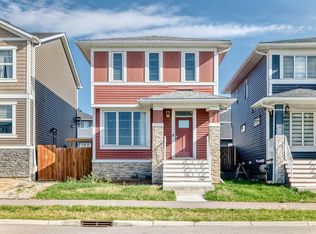
 - C$534,9004 bd4 ba1.4k sqft40 W Cornerbrook Gate NE, Calgary, AB T3N 1L6For Sale
 MLS ID #A2344511, Simer Sidhu, Associate, Prep Realty Inc.. courtesy of Pillar9 System
