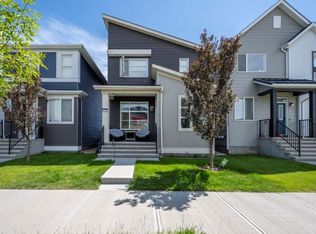
Welcome home to this inviting and affordable three-bedroom, two-storey home in the community of Livingston. A charming front entrance welcomes you into an open-concept main floor featuring plenty of natural light, high ceilings and vinyl flooring, a comfortable space to spend time with family or entertain friends. The kitchen features rich dark cabinetry, stainless steel appliances, quartz countertops and a generous island, with plenty of workspace for preparing meals. Upstairs, you’ll find three spacious bedrooms, including the primary bedroom with a walk-in closet and four-piece ensuite. Convenient upper-floor laundry makes everyday living a little easier. The unfinished basement awaits your ideas, offering room to grow and create a space that suits your needs. Enjoy the west-facing backyard and the convenience of a double detached garage. With easy access to Stoney Trail, bus routes and everyday amenities, this home brings together comfort, convenience and value. Call your favourite agent today to arrange a showing!
For sale
C$540,000
16 E Howse Cres NE, Calgary, AB T3P 1L4
3beds
1,509sqft
Single Family Residence
Built in 2019
3,049 Square Feet Lot
$-- Zestimate®
C$358/sqft
C$-- HOA
What's special
Open-concept main floorPlenty of natural lightHigh ceilingsVinyl flooringStainless steel appliancesQuartz countertopsThree spacious bedrooms
- 1 day
- 10
- 3
Zillow last checked:
Listing updated:
Listed by:
Matthew Carre, Associate,
Real Broker
Source: courtesy of Pillar9 System,MLS®#: A2349789 Originating MLS®#: Calgary
Originating MLS®#: CalgaryFacts & features
Interior
Bedrooms & bathrooms
- Bedrooms: 3
- Bathrooms: 3
- Full bathrooms: 2
- 1/2 bathrooms: 1
Bedroom
- Level: Upper
- Dimensions: 9`1" x 11`5"
Bedroom
- Level: Upper
- Dimensions: 9`6" x 11`1"
Other
- Level: Upper
- Dimensions: 13`3" x 12`0"
Other
- Level: Main
- Dimensions: 5`5" x 4`7"
Other
- Level: Upper
- Dimensions: 8`4" x 6`6"
Other
- Level: Upper
- Dimensions: 8`4" x 6`7"
Dining room
- Level: Main
- Dimensions: 13`7" x 9`7"
Foyer
- Level: Main
- Dimensions: 6`6" x 4`11"
Kitchen
- Level: Main
- Dimensions: 12`7" x 12`7"
Laundry
- Level: Upper
- Dimensions: 5`4" x 7`6"
Living room
- Level: Main
- Dimensions: 14`8" x 12`10"
Heating
- Forced Air
Cooling
- None
Appliances
- Included: None
- Laundry: See Remarks, Upper Level
Features
- Granite Counters, High Ceilings, No Animal Home
- Flooring: Carpet, Vinyl
- Basement: Full
- Has fireplace: No
Interior area
- Total interior livable area: 1,509 sqft
- Finished area above ground: 1,509
- Finished area below ground: 700
Video & virtual tour
Property
Parking
- Total spaces: 2
- Parking features: Double Garage Detached
- Garage spaces: 2
Features
- Levels: Two,2 Storey
- Stories: 1
- Patio & porch: None
- Exterior features: Other
- Fencing: Fenced
- Frontage length: 0.00M 0`0"
Lot
- Size: 3,049 Square Feet
- Features: See Remarks
Details
- Parcel number: 112003241
- Zoning: R-G
Construction
Type & style
- Home type: SingleFamily
- Property subtype: Single Family Residence
Materials
- Wood Frame
- Foundation: Concrete Perimeter
- Roof: Asphalt Shingle
Condition
- New construction: No
- Year built: 2019
Community & HOA
Community
- Features: Playground, Sidewalks, Street Lights
- Subdivision: Livingston
HOA
- Has HOA: No
Location
- Region: Calgary
Financial & listing details
- Price per square foot: C$358/sqft
- Date on market: 10/6/2026
- Inclusions: None
Price history
Price history is unavailable.
Public tax history
Tax history is unavailable.
Climate risks
Neighborhood: Livingston
Nearby schools
GreatSchools rating
No schools nearby
We couldn't find any schools near this home.

Similar homes
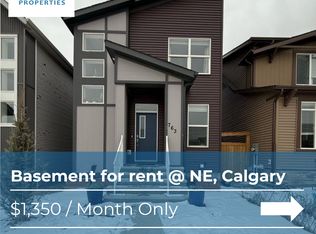
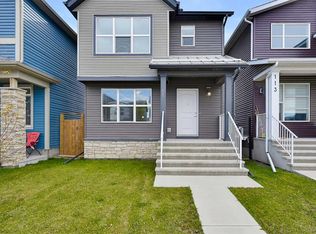
- C$515,0003 bd3 ba1.3k sqft154 S Livingston Ave NE, Calgary, AB T3P 0V9For Sale
 MLS ID #A2350232, Sylvia Lee, Associate, Coldwell Banker Mountain Central. courtesy of Pillar9 System
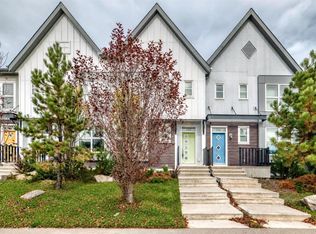
 - from C$560,8703 bd3 ba1.5k sqftKendal Plan, Laned at Livingston, Calgary, AB T3P 1R5New Construction
 Brookfield Residential Canada
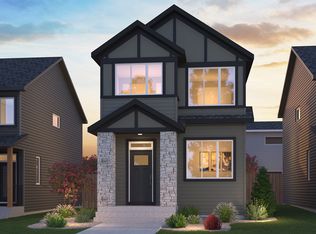
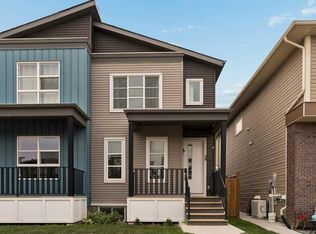
 - C$499,9992 bd3 ba1.1k sqft117 N Howse Ave NE, Calgary, AB T3P 0W1For Sale
 MLS ID #A2349647, Sarah Graham, Associate, 2% Realty. courtesy of Pillar9 System
 - C$514,9002 bd3 ba1.3k sqft39 Howse Rise NE, Calgary, AB T3P 1L3For Sale
 Century 21 Canada
