Skip main navigation
Off market
  • Price Unknown

    779 N Livingston Way NE, Calgary, AB T3P 1L4

    4beds
    1,510sqft
    Single Family Residence
    Built in ----
    -- sqft lot
    $-- Zestimate®
    C$--/sqft
    C$2,663 Estimated rent

    Home value

    Not available

    Estimated sales range

    Not available

    Not available

    Loading
    Loading...

    Owner options

    List your home for rent

    C$2,663/mo

    Rent Zestimate®

    Find your next renter with Zillow Rental Manager. Plus, with online applications, you can quickly screen prospective tenants – for free.

    Learn more

    C$2,663/mo

    Rent Zestimate®

    Refinance and save

    Refinancing to a lower rate could help reduce your monthly payments and save thousands over the life of the loan.

    See today's rates

    Explore your selling options

    Work with a Zillow partner agent

    Leverage their expertise and Zillow's premium Showcase listings to get your home seen by more buyers.

    Get started

    List with your own agent

    Get your home in front of millions of buyers by listing it on Zillow.

    Learn how to do it

    Sell it yourself

    Take full control of how buyers see your home on Zillow by listing For Sale by Owner (FSBO).

    List your home

    What's special

    Ample cabinetryEnsuite bathroomConvenient laundry located upstairsCozy rec roomDetached double-car garageCharming front porchGreen lawn

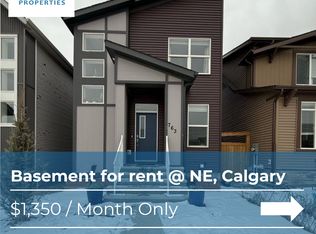
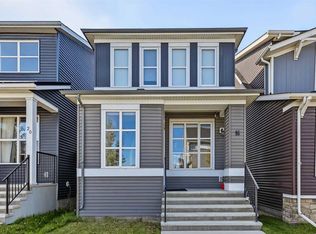
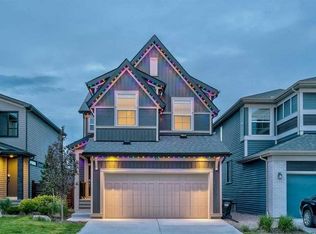
    Welcome to modern living in one of Calgary's most vibrant new communities! This spacious 4-bedroom, 3.5-bath lane home offers over 2,000 sq ft of thoughtfully laid-out space, perfect for growing families or those who love extra room to spread out. Home Features Main Floor: Fully tiled with a bright open-concept living area that flows seamlessly into the kitchen, equipped with stainless steel appliances and ample cabinetry. Top Floor: Three comfortable bedrooms, including a primary suite with a walk-in closet and ensuite bathroom. Convenient laundry located upstairs. Basement: Cozy rec room, fourth bedroom, and full bath ideal for family use, hobbies, or home office. Exterior: Detached double-car garage with alley access, charming front porch with green lawn, back deck, and low-maintenance gravel yard. Community & Lifestyle The Livingston Hub A 35,000 sq ft community centre featuring a gymnasium, multi-season skating rinks, tennis courts, splash park, playgrounds, and rental spaces for events . Outdoor Recreation Access to 200+ acres of parks, off-leash dog park, bike pump track, trail systems, scenic ponds, and creative playgrounds . Schools Nearby Close to public and Catholic schools including Kenneth D. Taylor, Our Lady of Grace, St. Josephine Bakhita, Colonel Irvine, Mother Mary Greene, and James Fowler High . Shopping & Services Just minutes from Carrington Green, Sage Hill Crossing, CrossIron Mills, and Country Hills, with more retail coming to the future town centre . Great Accessibility Under 15 minutes to Calgary International Airport. Easy access to Stoney Trail, Deerfoot Trail, and future Green Line C Train stations . Ideal For: Families needing room to grow, both upstairs and in the versatile basement space Those who love community-based living, recreational amenities, and neighbourhood events Anyone seeking a home that balances comfort, style, and functionality Ready to experience all this vibrant neighbourhood has to offer? Contact me today to schedule your private walkthrough! Credit Check Required Rates based on a minimum 12-month term

    This property is off market, which means it's not currently listed for sale or rent on Zillow. This may be different from what's available on other websites or public sources.

    Zillow last checked:

    Listing updated:

    Source: Zillow Rentals

    Facts & features

    Interior

    Bedrooms & bathrooms
    • Bedrooms: 4
    • Bathrooms: 4
    • Full bathrooms: 3
    • 1/2 bathrooms: 1
    Heating
    • Forced Air
    Cooling
    • Central Air
    Appliances
    • Included: Dishwasher, Dryer, Microwave, Oven, Refrigerator, Washer
    • Laundry: In Unit
    Features
    • Walk In Closet
    Interior area
    • Total interior livable area: 1,510 sqft

    Property

    Parking
    • Parking features: Detached
    • Details: Contact manager
    Features
    • Exterior features: Heating system: Forced Air, Walk In Closet

    Construction

    Type & style
    • Home type: SingleFamily
    • Property subtype: Single Family Residence

    Community & neighborhood

    Location
    • Region: Calgary

    HOA & financial

    Other fees
    • Deposit fee: C$3,000

    Other

    Other facts
    • Available date: 09/01/2025

    Price history

    DateEventPrice
    7/29/2025Listing removedC$3,000C$2/sqft
    Source: Zillow Rentals Report a problem
    7/18/2025Price changeC$3,000-6.3%C$2/sqft
    Source: Zillow Rentals Report a problem
    7/3/2025Listed for rentC$3,200C$2/sqft
    Source: Zillow Rentals Report a problem

    Public tax history

    Tax history is unavailable.

    Neighborhood: Livingston

    Nearby schools

    GreatSchools rating

    No schools nearby

    We couldn't find any schools near this home.