Welcome to a home designed for the way families live today! Located in the vibrant community of Livingston, this impressive 6 bedroom residence offers space, flexibility and income potential, making it an excellent opportunity for a growing family or investor. The main floor welcomes you with an open concept layout and a gourmet kitchen featuring a built in oven and microwave, gas cooktop and generous workspace. A main floor bedroom with its own ensuite provides an ideal option for guests, extended family or multi generational living, while a convenient powder room adds functionality. Upstairs, the spacious bonus room creates a versatile area for family gatherings, a home office, playroom or entertainment space, complemented by additional bedrooms and living areas. The fully developed 2 bedroom legal basement suite offers additional accommodation or potential rental income and features an electric cooktop. With approximately 1,951 sq. ft. of builder measured above grade living space, plus the developed basement, this home offers exceptional versatility. A double detached garage provides secure parking and valuable storage. Enjoy everything Livingston has to offer, including the 35,000 sq. ft. Livingston Hub with sports courts, gymnasium, skating facilities, splash park, playground, amphitheatre, gathering spaces and community programming. Extensive pathways, parks and green spaces add to the family friendly lifestyle. Conveniently located with easy access to major routes, schools, shopping, restaurants and everyday amenities, this is an opportunity to own a home that can grow with your family while offering additional income potential. Come see all that this exceptional Livingston property has to offer!
For sale
C$699,000
341 S Calhoun Cmn NE, Calgary, AB T3P 1T2
6beds
1,864sqft
Single Family Residence
Built in 2021
2,613 Square Feet Lot
$-- Zestimate®
C$375/sqft
C$40/mo HOA
What's special
Open concept layoutGourmet kitchenGas cooktopGenerous workspaceConvenient powder roomSpacious bonus room
- 2 days
- 12
- 0
Zillow last checked:
Listing updated:
Listed by:
Grace Adaghe, Associate,
Royal Lepage Benchmark
Source: courtesy of Pillar9 System,MLS®#: A2350113 Originating MLS®#: Calgary
Originating MLS®#: CalgaryFacts & features
Interior
Bedrooms & bathrooms
- Bedrooms: 6
- Bathrooms: 5
- Full bathrooms: 4
- 1/2 bathrooms: 1
Bedroom
- Level: Main
- Dimensions: 8`2" x 9`9"
Bedroom
- Level: Second
- Dimensions: 9`2" x 13`1"
Bedroom
- Level: Second
- Dimensions: 9`3" x 10`8"
Bedroom
- Level: Basement
- Dimensions: 12`3" x 8`9"
Bedroom
- Level: Basement
- Dimensions: 8`8" x 9`5"
Other
- Level: Second
- Dimensions: 12`9" x 15`5"
Other
- Level: Main
- Dimensions: 8`2" x 7`6"
Other
- Level: Main
- Dimensions: 5`0" x 5`2"
Other
- Level: Second
- Dimensions: 5`1" x 9`5"
Other
- Level: Basement
- Dimensions: 4`10" x 8`4"
Other
- Level: Second
- Dimensions: 5`9" x 12`10"
Dining room
- Level: Main
- Dimensions: 91`1" x 12`0"
Family room
- Level: Second
- Dimensions: 13`3" x 12`3"
Foyer
- Level: Main
- Dimensions: 4`2" x 4`9"
Game room
- Level: Basement
- Dimensions: 13`6" x 15`3"
Other
- Level: Main
- Dimensions: 3`2" x 15`3"
Other
- Level: Main
- Dimensions: 4`8" x 5`2"
Other
- Level: Basement
- Dimensions: 11`11" x 24`0"
Other
- Level: Second
- Dimensions: 7`2" x 6`8"
Other
- Level: Second
- Dimensions: 3`5" x 3`4"
Kitchen
- Level: Main
- Dimensions: 9`8" x 14`7"
Kitchen
- Level: Basement
- Dimensions: 5`5" x 9`10"
Laundry
- Level: Basement
- Dimensions: 8`3" x 4`9"
Laundry
- Level: Second
- Dimensions: 5`1" x 7`11"
Living room
- Level: Main
- Dimensions: 18`9" x 13`5"
Pantry
- Level: Main
- Dimensions: 2`5" x 5`10"
Walk in closet
- Level: Second
- Dimensions: 8`10" x 4`11"
Heating
- Central, Forced Air, Natural Gas
Cooling
- None
Appliances
- Included: Built-In Oven, Dishwasher, Electric Cooktop, Gas Cooktop, Microwave, Refrigerator, Washer/Dryer, Washer/Dryer Stacked
- Laundry: Laundry Room
Features
- Built-in Features, Double Vanity, Kitchen Island, Open Floorplan, Pantry, Quartz Counters, Separate Entrance, Walk-In Closet(s)
- Flooring: Carpet, Vinyl
- Basement: Full
- Has fireplace: No
Interior area
- Total interior livable area: 1,864 sqft
Video & virtual tour
Property
Parking
- Total spaces: 2
- Parking features: Double Garage Detached
- Garage spaces: 2
Features
- Levels: Two,2 Storey
- Stories: 1
- Patio & porch: Front Porch
- Exterior features: Private Entrance, Private Yard
- Fencing: None
- Frontage length: 2.35M 7`9"
Lot
- Size: 2,613 Square Feet
- Features: Back Lane
Details
- Parcel number: 112229484
- Zoning: R-G
Construction
Type & style
- Home type: SingleFamily
- Property subtype: Single Family Residence
Materials
- Vinyl Siding, Wood Frame
- Foundation: Concrete Perimeter
- Roof: Asphalt Shingle
Condition
- New construction: No
- Year built: 2021
Community & HOA
Community
- Features: Park, Playground
- Subdivision: Livingston
HOA
- Has HOA: No
- Amenities included: None
- HOA fee: C$478 annually
Location
- Region: Calgary
Financial & listing details
- Price per square foot: C$375/sqft
- Date on market: 10/4/2026
- Inclusions: Hood fan, Chimney hood fan
Price history
Price history is unavailable.
Public tax history
Tax history is unavailable.
Climate risks
Neighborhood: Livingston
Nearby schools
GreatSchools rating
No schools nearby
We couldn't find any schools near this home.


Similar homes
- C$759,9974 bd4 ba2.1k sqft360 N Calhoun Cmn NE, Calgary, AB T3P 1N8For Sale
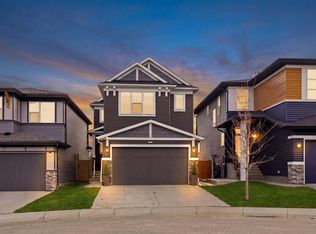 MLS ID #A2349118, Rory Dewitt, Associate, Royal Lepage Solutions. courtesy of Pillar9 System
 - C$698,0005 bd4 ba1.8k sqft905 N Livingston Way NE, Calgary, AB T3P 1L2For Sale
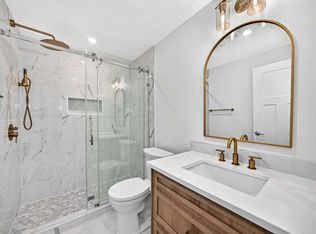 MLS ID #A2346997, Jay Nasser, Associate, Cir Realty. courtesy of Pillar9 System
 - C$679,9105 bd4 ba1.8k sqft166 W Howse Cmn NE, Calgary, AB T3P 1L2For Sale
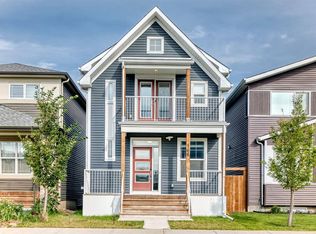 MLS ID #A2341323, Mamta Devi, Associate, Honestdoor Inc.. courtesy of Pillar9 System
 - C$699,0004 bd3 ba2.1k sqft39 E Herron Rise NE, Calgary, AB T3P 1Y1For Sale
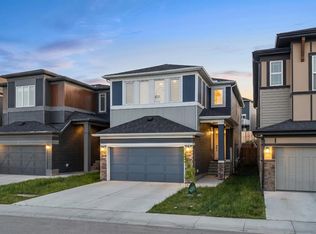 MLS ID #A2341350, Arshpreet Mann, Associate, Real Broker. courtesy of Pillar9 System
