2,299 sq. ft. above grade | 4 bedrooms + 2-bedroom legal suite | Main-floor bedroom | Spice kitchen | Gas range | 5 bathrooms | Upper bonus living space | Upper laundry | Double garage | Low-maintenance landscaping. Some homes simply have more to offer—and this exceptional Cornerstone property is one of them. With 2,299 sq. ft. above grade, a thoughtfully designed layout, a 2-bedroom legal basement suite, and plenty of space for a growing family, this home brings together comfort, functionality, and great versatility.The main floor welcomes you with a bright, open-concept design that makes everyday living and entertaining feel effortless. The spacious kitchen features a gas range, chimney-style hood, and plenty of workspace, while the separate spice kitchen is a fantastic addition for those who love to cook. A main-floor bedroom and full bathroom add flexibility for guests, extended family, or those looking for single-level living.Upstairs, the home continues to impress with a generously sized primary bedroom, complete with a walk-in closet and private ensuite. Two additional good-sized bedrooms share a well-appointed family bathroom. There’s also an additional living room upstairs, giving the family that extra space everyone appreciates—whether it’s a kids' hangout, movie room, home office, or simply a quiet place to unwind. The upper-floor laundry room adds another layer of everyday convenience.And then there’s the basement. The 2-bedroom legal suite, with two bathrooms and a separate entrance, offers an excellent opportunity for rental income, extended family, or additional flexibility for the future.Outside, enjoy a low-maintenance yard and a double detached garage, giving you the parking and storage space you need without spending your weekends maintaining a large lawn.Located in the growing and popular community of Cornerstone, this is a home that makes sense both for today and for the years ahead.A home with this much space, flexibility, and income potential deserves a closer look. Come see it for yourself—you may just find the space you've been waiting for.
For sale
C$749,000
113 N Corner Glen Way NE, Calgary, AB T3N 2L6
6beds
2,299sqft
Single Family Residence
Built in 2023
2,613 Square Feet Lot
$-- Zestimate®
C$326/sqft
C$4/mo HOA
What's special
Main-floor bedroomSpice kitchenGas rangeUpper bonus living spaceUpper laundryDouble garageLow-maintenance landscaping
- 52 days
- 3
- 0
Zillow last checked:
Listing updated:
Listed by:
Suresh Sekar, Associate,
Prep Realty Inc.,
Arun Kaushal, Broker,
Prep Realty Inc.
Source: courtesy of Pillar9 System,MLS®#: A2339818 Originating MLS®#: Calgary
Originating MLS®#: CalgaryFacts & features
Interior
Bedrooms & bathrooms
- Bedrooms: 6
- Bathrooms: 5
- Full bathrooms: 4
- 1/2 bathrooms: 1
Bedroom
- Level: Main
- Dimensions: 13`11" x 14`1"
Bedroom
- Level: Upper
- Dimensions: 9`3" x 20`1"
Bedroom
- Level: Upper
- Dimensions: 9`3" x 14`8"
Other
- Level: Upper
- Dimensions: 13`6" x 19`7"
Bedroom
- Level: Basement
- Dimensions: 10`8" x 17`10"
Bedroom
- Level: Basement
- Dimensions: 8`5" x 15`4"
Other
- Level: Main
- Dimensions: 8`0" x 4`11"
Other
- Level: Upper
- Dimensions: 9`4" x 4`11"
Other
- Level: Basement
- Dimensions: 4`11" x 8`0"
Other
- Level: Basement
- Dimensions: 5`1" x 5`1"
Other
- Level: Upper
- Dimensions: 4`11" x 11`10"
Dining room
- Level: Main
- Dimensions: 12`1" x 10`8"
Family room
- Level: Upper
- Dimensions: 13`7" x 12`10"
Foyer
- Level: Main
- Dimensions: 5`3" x 9`11"
Other
- Level: Basement
- Dimensions: 6`5" x 11`8"
Game room
- Level: Basement
- Dimensions: 12`4" x 19`3"
Kitchen
- Level: Main
- Dimensions: 12`1" x 12`11"
Kitchen
- Level: Basement
- Dimensions: 12`7" x 11`0"
Laundry
- Level: Upper
- Dimensions: 5`1" x 8`5"
Living room
- Level: Main
- Dimensions: 14`11" x 15`0"
Heating
- Forced Air
Cooling
- None
Appliances
- Included: Dishwasher, Dryer, Electric Stove, Gas Range, Microwave, Range Hood, Refrigerator, Washer
- Laundry: In Basement, Upper Level
Features
- Kitchen Island, Laminate Counters, No Animal Home, No Smoking Home, Open Floorplan, Pantry, Walk-In Closet(s)
- Flooring: Carpet
- Basement: Full
- Has fireplace: No
Interior area
- Total interior livable area: 2,299 sqft
Video & virtual tour
Property
Parking
- Total spaces: 2
- Parking features: Double Garage Detached
- Garage spaces: 2
Features
- Levels: Two,2 Storey
- Stories: 1
- Patio & porch: Deck
- Exterior features: Fire Pit
- Fencing: Fenced
- Frontage length: 7.75M 25`5"
Lot
- Size: 2,613 Square Feet
- Features: Back Lane, Back Yard, Landscaped, Low Maintenance Landscape
Details
- Parcel number: 112433357
- Zoning: R-G
Construction
Type & style
- Home type: SingleFamily
- Property subtype: Single Family Residence
Materials
- Vinyl Siding, Wood Frame
- Foundation: Concrete Perimeter
- Roof: Asphalt Shingle
Condition
- New construction: No
- Year built: 2023
Community & HOA
Community
- Features: Park, Playground, Street Lights
- Subdivision: Cornerstone
HOA
- Has HOA: No
- Amenities included: Park
- HOA fee: C$53 annually
Location
- Region: Calgary
Financial & listing details
- Price per square foot: C$326/sqft
- Date on market: 8/24/2026
- Inclusions: N/A
Price history
Price history is unavailable.
Public tax history
Tax history is unavailable.
Climate risks
Neighborhood: Cornerstone
Nearby schools
GreatSchools rating
No schools nearby
We couldn't find any schools near this home.


Similar homes
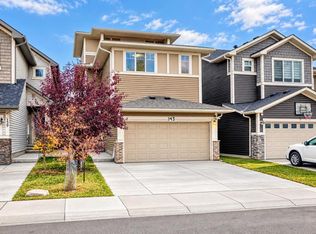
- C$799,9007 bd6 ba2.4k sqft143 S Saddlestone Park NE, Calgary, AB T3J 0Z4For Sale
 MLS ID #A2351845, Lovepreet Lotey, Associate, Re/Max Complete Realty. courtesy of Pillar9 System
 - C$714,9005 bd4 ba2k sqft161 W Saddleland Cres NE, Calgary, AB T3J 5K4For Sale
 MLS ID #A2341973, Malvinder Tiwana, Associate, Grand Realty. courtesy of Pillar9 System
 - C$849,9006 bd4 ba2.6k sqft163 W Cityside Park NE, Calgary, AB T3N 1J2For Sale
 MLS ID #A2329947, Ram Paul, Associate, Dreamhouse Realty Ltd.. courtesy of Pillar9 System
 - C$679,0004 bd4 ba1.8k sqft349 N Corner Meadows Way NE, Calgary, AB T3N 1Y6For Sale
 MLS ID #A2345618, Vaibhav Patel, Associate, Cir Realty. courtesy of Pillar9 System
