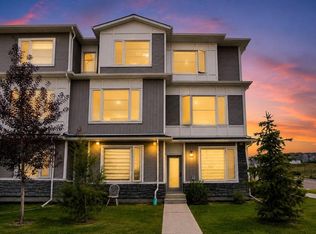
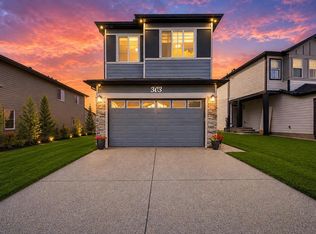
Luxurious Living opportunity in Saddle Ridge!! 4 Bedrooms| 4 FULL BATH| DEN+ FULL BATH on the MAIN | DOUBLE MASTER | SPICE KITCHEN |2 LIVING ROOMS | BONUS ROOM. Located within the walking distance of Gobind Sarvar School, this gorgeous home is here to impress you with its upgrades and craftsmanship. This stunning masterpiece with almost 2475 SQFT of living space with 9ft ceilings offers a layout that maximizes open living space and natural light. Upon entering the open-to-above foyer, you are greeted with a luxurious living space. As you pass the Den on the mainfloor, you will enter the GREAT ROOM w/fireplace that is waiting for you to create memories with friends and family. A fully upgraded Gourmet kitchen equipped with high-end SS appliances comes with a massive island along with the SPICE KITCHEN is a chef's dream come true. The spacious dining room has plenty of room to entertain your guests. The upper level boasts 4 bedrooms, 3 full bathrooms, and a Bonus room that is perfect for a growing family. The well-thought-out layout offers DOUBLE masters with walk-in closets along with 2 other good-sized rooms and a common bathroom. At lower level, 2 bedroom illegal suite aids in extra income. Don't wait, book your showing today!
For sale
C$849,000
4831 N 87th Ave NE, Calgary, AB T3J 2J5
6beds
2,480sqft
Single Family Residence
Built in 2023
3,049 Square Feet Lot
$-- Zestimate®
C$342/sqft
C$-- HOA
What's special
- 96 days
- 10
- 0
Zillow last checked:
Listing updated:
Listed by:
Arvind Sharma, Associate,
Exa Realty,
Sahil Sharma, Associate,
Exa Realty
Source: courtesy of Pillar9 System,MLS®#: A2328104 Originating MLS®#: Calgary
Originating MLS®#: CalgaryFacts & features
Interior
Bedrooms & bathrooms
- Bedrooms: 6
- Bathrooms: 5
- Full bathrooms: 5
Other
- Level: Upper
- Dimensions: 11`3" x 21`2"
Other
- Level: Upper
- Dimensions: 11`7" x 19`2"
Bedroom
- Level: Upper
- Dimensions: 9`9" x 11`11"
Bedroom
- Level: Upper
- Dimensions: 9`3" x 13`8"
Bedroom
- Level: Basement
- Dimensions: 10`0" x 15`9"
Bedroom
- Level: Basement
- Dimensions: 10`0" x 16`6"
Other
- Level: Main
- Dimensions: 5`0" x 8`5"
Other
- Level: Upper
- Dimensions: 9`3" x 5`1"
Other
- Level: Basement
- Dimensions: 8`8" x 5`1"
Other
- Level: Upper
- Dimensions: 9`9" x 5`1"
Other
- Level: Upper
- Dimensions: 5`8" x 16`5"
Bonus room
- Level: Upper
- Dimensions: 13`2" x 18`9"
Dining room
- Level: Main
- Dimensions: 9`2" x 8`2"
Family room
- Level: Main
- Dimensions: 12`10" x 17`0"
Other
- Level: Basement
- Dimensions: 8`10" x 13`0"
Game room
- Level: Basement
- Dimensions: 11`3" x 22`9"
Kitchen
- Level: Main
- Dimensions: 8`10" x 14`6"
Kitchen
- Level: Basement
- Dimensions: 11`3" x 7`11"
Laundry
- Level: Upper
- Dimensions: 8`2" x 5`9"
Living room
- Level: Main
- Dimensions: 16`3" x 16`11"
Office
- Level: Main
- Dimensions: 8`5" x 10`4"
Other
- Level: Main
- Dimensions: 8`5" x 5`5"
Heating
- Forced Air
Cooling
- None
Appliances
- Included: Electric Range, Refrigerator, Washer/Dryer
- Laundry: Laundry Room
Features
- Built-in Features, Kitchen Island, Open Floorplan, See Remarks, Separate Entrance, Walk-In Closet(s)
- Flooring: Carpet, Tile, Vinyl
- Basement: Full
- Number of fireplaces: 1
- Fireplace features: Electric
Interior area
- Total interior livable area: 2,480 sqft
Video & virtual tour
Property
Parking
- Total spaces: 4
- Parking features: Double Garage Attached
- Attached garage spaces: 4
Features
- Levels: Two,2 Storey
- Stories: 1
- Patio & porch: None
- Exterior features: Private Yard
- Fencing: Partial
- Frontage length: 8.53M 28`0"
Lot
- Size: 3,049 Square Feet
- Features: Back Yard, City Lot
Details
- Parcel number: 112339160
- Zoning: R-G
Construction
Type & style
- Home type: SingleFamily
- Property subtype: Single Family Residence
Materials
- Stucco, Wood Frame
- Foundation: Concrete Perimeter
- Roof: Asphalt Shingle
Condition
- New construction: No
- Year built: 2023
Community & HOA
Community
- Features: Park, Playground, Sidewalks
- Subdivision: Saddle Ridge
HOA
- Has HOA: No
Location
- Region: Calgary
Financial & listing details
- Price per square foot: C$342/sqft
- Date on market: 7/9/2026
- Date available: 11/23/2026
- Inclusions: Electric Range, Refrigerator, Washer/Dryer
Price history
Price history is unavailable.
Public tax history
Tax history is unavailable.
Climate risks
Neighborhood: Saddle Ridge
Nearby schools
GreatSchools rating
No schools nearby
We couldn't find any schools near this home.

Similar homes
- C$799,0004 bd4 ba2.3k sqft112 W Cityside Park NE, Calgary, AB T3N 1J2For Sale
 MLS ID #A2345871, Natasha Eden, Associate, Lpt Realty. courtesy of Pillar9 System
 - C$739,8006 bd5 ba2.1k sqft70 N Saddlestone Grn NE, Calgary, AB T3J 2C8For Sale
 MLS ID #A2342491, Naseem Ahmad, Associate, Re/Max House Of Real Estate. courtesy of Pillar9 System
 - C$849,9006 bd5 ba2.3k sqft303 SE Cornerbrook Dr NE, Calgary, AB T3N 2J3For Sale
 MLS ID #A2334352, Amandeep Brar, Associate, Urban-Realty.Ca. courtesy of Pillar9 System
 - C$1,080,0008 bd6 ba3k sqft4524 S 87th Ave NE, Calgary, AB T3J 2H9For Sale
 MLS ID #A2331302, Gurpreet Dhillon, Associate, Real Broker. courtesy of Pillar9 System
