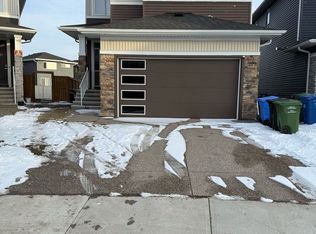
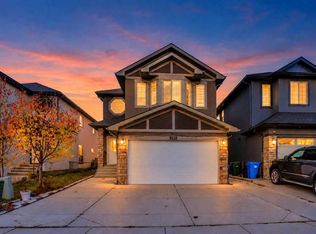
Welcome to 314 Red Sky Terrace NE, a beautifully upgraded 2019-built home offering total of 3,103+ sq. ft. of developed living space on a 3,950+ sq. ft. lot, complete with a basement LEGAL suite and over $50,000 in upgrades. The main floor features an open, functional layout with a bedroom and full bathroom, ideal for guests, extended family or a home office. The upgraded kitchen offers a GAS RANGE , ample cabinetry and a gas BBQ line, while central A/C and a HEATED garage provide year-round comfort and convenience. Upstairs offers 3 spacious bedrooms, 2 full bathrooms and a versatile bonus room. The primary bedroom provides a comfortable private retreat, with plenty of space for the entire family. The fully basement LEGAL suite, completed in August 2026, features a separate entrance and brand-new appliances (never been used) —perfect for rental income or multi-generational living. Additional highlights include a 200+ amp electrical panel and EV charger. Outside, enjoy the oversized lot and valuable outdoor space. Located in vibrant Redstone, close to parks, pathways, playgrounds, shopping, restaurants, schools, Calgary International Airport, CrossIron Mills, Stoney Trail and Deerfoot Trail. A rare opportunity to own a move-in-ready, extensively upgraded home with a LEGAL basement suite, exceptional functionality and strong long-term flexibility.
For sale
C$724,900
314 E Red Sky Ter NE, Calgary, AB T3N 1N1
5beds
2,263sqft
Single Family Residence
Built in 2019
3,920 Square Feet Lot
$-- Zestimate®
C$320/sqft
C$10/mo HOA
What's special
- 2 days
- 28
- 0
Zillow last checked:
Listing updated:
Listed by:
Sahil Chhabra, Associate,
Exp Realty,
Amitkumar Hindocha, Associate,
Exp Realty
Source: courtesy of Pillar9 System,MLS®#: A2352874 Originating MLS®#: Calgary
Originating MLS®#: CalgaryFacts & features
Interior
Bedrooms & bathrooms
- Bedrooms: 5
- Bathrooms: 4
- Full bathrooms: 4
Bedroom
- Level: Main
- Dimensions: 10`4" x 10`0"
Bedroom
- Level: Second
- Dimensions: 11`2" x 12`0"
Bedroom
- Level: Second
- Dimensions: 13`7" x 12`3"
Other
- Level: Second
- Dimensions: 13`0" x 15`0"
Bedroom
- Level: Basement
- Dimensions: 9`6" x 12`7"
Other
- Level: Main
- Dimensions: 8`0" x 5`6"
Other
- Level: Second
- Dimensions: 9`0" x 9`0"
Other
- Level: Basement
- Dimensions: 7`0" x 5`0"
Other
- Level: Second
- Dimensions: 10`8" x 10`4"
Dining room
- Level: Main
- Dimensions: 11`0" x 8`4"
Family room
- Level: Second
- Dimensions: 14`7" x 13`6"
Other
- Level: Basement
- Dimensions: 8`8" x 9`5"
Game room
- Level: Basement
- Dimensions: 13`5" x 14`4"
Kitchen
- Level: Main
- Dimensions: 10`11" x 14`3"
Kitchen
- Level: Basement
- Dimensions: 9`4" x 18`5"
Laundry
- Level: Second
- Dimensions: 9`1" x 8`3"
Living room
- Level: Main
- Dimensions: 13`1" x 14`11"
Storage
- Level: Second
- Dimensions: 3`8" x 3`4"
Walk in closet
- Level: Second
- Dimensions: 10`8" x 6`4"
Heating
- Forced Air
Cooling
- Central Air
Appliances
- Included: Dishwasher, Electric Stove, Garage Control(s), Gas Range, Microwave, Range Hood, Refrigerator, Washer/Dryer
- Laundry: Laundry Room, Upper Level
Features
- No Animal Home, No Smoking Home, Open Floorplan, See Remarks, Separate Entrance
- Flooring: Carpet, Tile
- Windows: Window Coverings
- Basement: Full
- Number of fireplaces: 1
- Fireplace features: Electric
Interior area
- Total interior livable area: 2,263 sqft
- Finished area above ground: 2,263
- Finished area below ground: 839
Video & virtual tour
Property
Parking
- Total spaces: 4
- Parking features: Double Garage Attached, Heated Garage, Private Electric Vehicle Charging Station(s)
- Attached garage spaces: 2
Features
- Levels: Two,2 Storey
- Stories: 1
- Patio & porch: None
- Exterior features: BBQ gas line, Private Yard
- Fencing: Fenced
- Frontage length: 30.00M 98`5"
Lot
- Size: 3,920 Square Feet
- Features: Back Yard
Details
- Parcel number: 112661897
- Zoning: R-1N
Construction
Type & style
- Home type: SingleFamily
- Property subtype: Single Family Residence
Materials
- Concrete, Vinyl Siding, Wood Frame
- Foundation: Concrete Perimeter
- Roof: Asphalt Shingle
Condition
- New construction: No
- Year built: 2019
Community & HOA
Community
- Features: Park, Playground, Sidewalks
- Subdivision: Redstone
HOA
- Has HOA: No
- Amenities included: None
- HOA fee: C$125 annually
Location
- Region: Calgary
Financial & listing details
- Price per square foot: C$320/sqft
- Date on market: 10/16/2026
- Inclusions: N/A
Price history
Price history is unavailable.
Public tax history
Tax history is unavailable.
Climate risks
Neighborhood: Redstone
Nearby schools
GreatSchools rating
No schools nearby
We couldn't find any schools near this home.

Similar homes
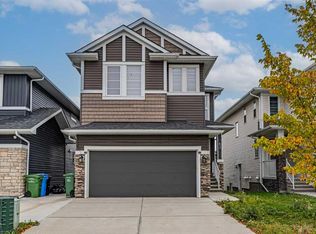
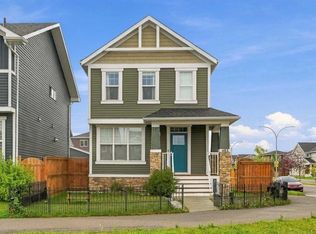
- C$729,0006 bd5 ba2.2k sqft113 N Corner Glen Way NE, Calgary, AB T3N 2L6For Sale
 MLS ID #A2353127, Suresh Sekar, Associate, Prep Realty Inc.. courtesy of Pillar9 System
 - C$759,9005 bd3 ba2.3k sqft53 SE Red Sky Rd NE, Calgary, AB T3N 1R1For Sale
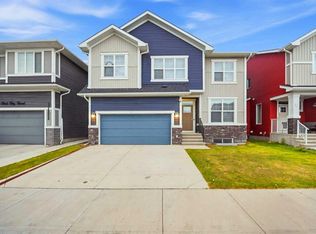 MLS ID #A2346390, Harjinder Sandhu, Associate, Century 21 Bravo Realty. courtesy of Pillar9 System
 - C$694,9005 bd4 ba1.7k sqft88 E Red Embers Cres NE, Calgary, AB T3N 0R4For Sale
 MLS ID #A2349061, Raman Chahal, Associate, Re/Max Crown. courtesy of Pillar9 System
 - C$815,0007 bd5 ba2.6k sqft293 E Saddlelake Dr NE, Calgary, AB T3J 0N8For Sale
 MLS ID #A2352967, Darshan Sidhu, Associate, Royal Lepage Metro. courtesy of Pillar9 System
