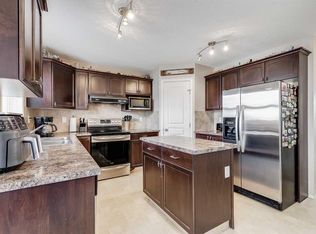
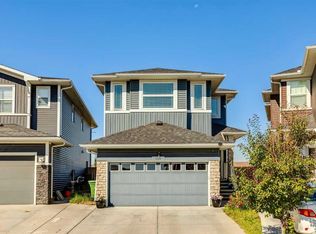
Beautiful former show home backing onto green space, offering a bright and spacious layout with a fully finished furnished basement and separate side entry. The main floor features 9-ft knockdown ceilings, hardwood flooring, a large kitchen with raised eating bar, maple cabinetry, walk-through pantry, and new appliances. The dining area opens to a generous deck overlooking the park, while the living room includes a custom built-in and gas fireplace. The upper level offers a large bonus/den area, three bedrooms, and a primary suite with double sinks, soaker tub, separate shower, his & her walk-in closets, and a private balcony. The basement is fully developed with a furnished living area, bedroom, full bathroom, and its own private entrance — perfect for extended family or guests. Complete with a fully fenced yard and insulated double attached garage, this home is steps from schools, parks, and transit. A fantastic opportunity in a great location.
For sale
C$699,999
11 E Taralake Way NE, Calgary, AB T3J 5L8
4beds
1,821sqft
Single Family Residence
Built in 2005
3,484 Square Feet Lot
$-- Zestimate®
C$384/sqft
C$-- HOA
What's special
Backing onto green spaceBright and spacious layoutFully finished furnished basementSeparate side entryHardwood flooringMaple cabinetryWalk-through pantry
- 118 days
- 12
- 1
Zillow last checked:
Listing updated:
Listed by:
Gurjit Ghai, Associate Broker,
Grand Realty
Source: courtesy of Pillar9 System,MLS®#: A2321595 Originating MLS®#: Calgary
Originating MLS®#: CalgaryFacts & features
Interior
Bedrooms & bathrooms
- Bedrooms: 4
- Bathrooms: 4
- Full bathrooms: 3
- 1/2 bathrooms: 1
Bedroom
- Level: Upper
- Dimensions: 11`2" x 10`0"
Bedroom
- Level: Upper
- Dimensions: 11`1" x 10`6"
Other
- Level: Upper
- Dimensions: 12`7" x 12`11"
Bedroom
- Level: Basement
- Dimensions: 9`10" x 9`11"
Other
- Level: Main
- Dimensions: 5`8" x 5`3"
Other
- Level: Upper
- Dimensions: 5`8" x 9`0"
Other
- Level: Basement
- Dimensions: 8`5" x 6`3"
Other
- Level: Upper
- Dimensions: 6`0" x 14`7"
Other
- Level: Main
- Dimensions: 12`0" x 10`10"
Other
- Level: Upper
- Dimensions: 13`1" x 4`8"
Bonus room
- Level: Upper
- Dimensions: 18`11" x 8`3"
Dining room
- Level: Main
- Dimensions: 11`0" x 9`2"
Other
- Level: Main
- Dimensions: 7`3" x 4`5"
Family room
- Level: Basement
- Dimensions: 11`5" x 16`3"
Kitchen
- Level: Main
- Dimensions: 11`0" x 11`4"
Other
- Level: Basement
- Dimensions: 9`11" x 12`7"
Laundry
- Level: Main
- Dimensions: 6`1" x 8`7"
Laundry
- Level: Basement
- Dimensions: 5`5" x 15`7"
Living room
- Level: Main
- Dimensions: 14`0" x 16`5"
Pantry
- Level: Main
- Dimensions: 6`0" x 3`6"
Storage
- Level: Basement
- Dimensions: 5`3" x 6`3"
Walk in closet
- Level: Upper
- Dimensions: 6`1" x 4`5"
Walk in closet
- Level: Upper
- Dimensions: 5`8" x 6`10"
Heating
- Forced Air, Natural Gas
Cooling
- None
Appliances
- Included: Dishwasher, Dryer, Garage Control(s), Gas Stove, Range Hood, Refrigerator, Washer
- Laundry: Electric Dryer Hookup, In Basement, Main Level, Multiple Locations, Washer Hookup
Features
- No Animal Home, No Smoking Home, Quartz Counters, Separate Entrance
- Flooring: Carpet, Ceramic Tile, Hardwood
- Basement: Full
- Number of fireplaces: 1
- Fireplace features: Gas
Interior area
- Total interior livable area: 1,821 sqft
Property
Parking
- Total spaces: 4
- Parking features: Double Garage Attached
- Attached garage spaces: 2
Features
- Levels: Two,2 Storey
- Stories: 1
- Patio & porch: Balcony(s), Deck
- Exterior features: Balcony, Private Yard, Rain Gutters
- Fencing: Fenced
- Frontage length: 11.09M 36`5"
Lot
- Size: 3,484 Square Feet
- Features: Back Yard, Rectangular Lot
Details
- Parcel number: 112805684
- Zoning: R-G
Construction
Type & style
- Home type: SingleFamily
- Property subtype: Single Family Residence
Materials
- Stone, Vinyl Siding, Wood Frame
- Foundation: Concrete Perimeter
- Roof: Asphalt Shingle
Condition
- New construction: No
- Year built: 2005
Community & HOA
Community
- Features: Other
- Subdivision: Taradale
HOA
- Has HOA: No
Location
- Region: Calgary
Financial & listing details
- Price per square foot: C$384/sqft
- Date on market: 6/16/2026
- Inclusions: N/A
Price history
Price history is unavailable.
Public tax history
Tax history is unavailable.
Climate risks
Neighborhood: Taradale
Nearby schools
GreatSchools rating
No schools nearby
We couldn't find any schools near this home.

Similar homes
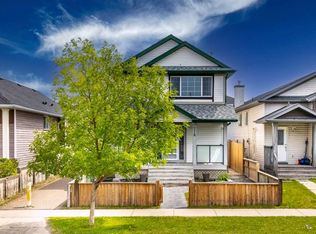
- C$589,9995 bd4 ba1.4k sqft380 S Taradale Dr NE, Calgary, AB T3J 4S2For Sale
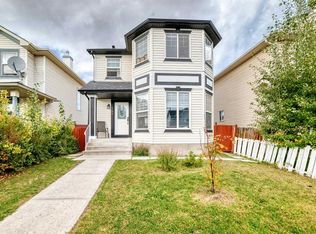 MLS ID #A2348796, Tanweer Ahmed, Associate, Re/Max House Of Real Estate. courtesy of Pillar9 System
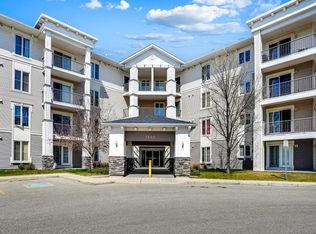
 - C$694,9005 bd4 ba1.7k sqft88 E Red Embers Cres NE, Calgary, AB T3N 0R4For Sale
 MLS ID #A2349061, Raman Chahal, Associate, Re/Max Crown. courtesy of Pillar9 System
 - C$699,9004 bd4 ba1.9k sqft215 Redstone Hts NE, Calgary, AB T3N 0T9For Sale
 MLS ID #A2338416, Alex Jens, Associate, Re/Max First. courtesy of Pillar9 System
 - C$679,0004 bd4 ba1.8k sqft349 N Corner Meadows Way NE, Calgary, AB T3N 1Y6For Sale
 MLS ID #A2345618, Vaibhav Patel, Associate, Cir Realty. courtesy of Pillar9 System
