Walkout Home | Legal 2-Bedroom Suite | Backing onto Green Space! Welcome to this well designed family home offering over 3 levels of functional living space, featuring 5 bedrooms, a main floor office/bedroom, bonus room, front attached double garage, and a legal 2-bedroom walkout basement suite—perfect for multi-generational living or generating rental income. The bright and open main floor features a spacious living room, a well-appointed kitchen with ample cabinetry and workspace, a generous dining area, and a versatile main floor office that can easily serve as a bedroom, making it ideal for guests, seniors, or those working from home. Upstairs, you'll find a spacious bonus room, a relaxing primary retreat with ensuite, and well-sized secondary bedrooms, offering plenty of room for the entire family. The fully finished legal walkout basement suite features 2 bedrooms, a full kitchen, living area, separate laundry, and a private entrance, providing excellent mortgage-helper potential or comfortable space for extended family. Enjoy your morning coffee while taking in the peaceful views of the green space behind the home. The backyard offers privacy with direct access to walking paths and open space. Conveniently located close to schools, parks, shopping, public transit, and major roadways, this home offers quick access to Stoney Trail, Deerfoot Trail, and all everyday amenities. Whether you're looking for a spacious family home or an investment opportunity, this property checks all the boxes. Don't miss your chance to own this outstanding walkout home in a fantastic location!
For sale
C$659,900
292 E Taralake Ter NE, Calgary, AB T3J 0A1
5beds
2,080sqft
Single Family Residence
Built in 2006
3,484 Square Feet Lot
$-- Zestimate®
C$317/sqft
C$-- HOA
What's special
Bonus roomFront attached double garageGenerous dining areaVersatile main floor officeSpacious bonus roomWell-sized secondary bedroomsBackyard offers privacy
- 82 days
- 31
- 1
Zillow last checked:
Listing updated:
Listed by:
Gustavo Vaz, Associate,
Lpt Realty
Source: courtesy of Pillar9 System,MLS®#: A2331625 Originating MLS®#: Calgary
Originating MLS®#: CalgaryFacts & features
Interior
Bedrooms & bathrooms
- Bedrooms: 5
- Bathrooms: 4
- Full bathrooms: 3
- 1/2 bathrooms: 1
Bedroom
- Level: Second
- Dimensions: 12`1" x 11`5"
Bedroom
- Level: Second
- Dimensions: 9`1" x 11`6"
Other
- Level: Second
- Dimensions: 12`1" x 14`6"
Bedroom
- Level: Basement
- Dimensions: 13`3" x 15`1"
Bedroom
- Level: Basement
- Dimensions: 13`3" x 10`7"
Other
- Level: Main
- Dimensions: 5`10" x 5`1"
Other
- Level: Second
- Dimensions: 5`1" x 8`4"
Other
- Level: Basement
- Dimensions: 7`0" x 5`1"
Other
- Level: Second
- Dimensions: 7`9" x 14`6"
Bonus room
- Level: Second
- Dimensions: 18`0" x 12`4"
Dining room
- Level: Main
- Dimensions: 11`2" x 10`11"
Foyer
- Level: Main
- Dimensions: 6`9" x 6`11"
Game room
- Level: Basement
- Dimensions: 10`3" x 18`1"
Kitchen
- Level: Main
- Dimensions: 11`2" x 12`8"
Kitchen
- Level: Basement
- Dimensions: 10`3" x 10`9"
Laundry
- Level: Main
- Dimensions: 3`5" x 5`7"
Living room
- Level: Main
- Dimensions: 13`4" x 18`2"
Office
- Level: Main
- Dimensions: 9`5" x 10`0"
Pantry
- Level: Main
- Dimensions: 4`1" x 4`5"
Storage
- Level: Basement
- Dimensions: 2`0" x 3`2"
Walk in closet
- Level: Second
- Dimensions: 4`8" x 12`3"
Heating
- Forced Air
Cooling
- None
Appliances
- Included: Dishwasher, Electric Stove, Microwave, Range Hood, Washer/Dryer
- Laundry: Main Level
Features
- Pantry, Separate Entrance, Walk-In Closet(s)
- Flooring: Carpet, Linoleum
- Windows: Window Coverings
- Basement: Full
- Number of fireplaces: 1
- Fireplace features: Gas
Interior area
- Total interior livable area: 2,080 sqft
Video & virtual tour
Property
Parking
- Total spaces: 4
- Parking features: Double Garage Attached
- Attached garage spaces: 2
Features
- Levels: Two,2 Storey
- Stories: 1
- Patio & porch: Deck
- Exterior features: Playground, Private Yard
- Fencing: Partial
- Frontage length: 10.36M 34`0"
Lot
- Size: 3,484 Square Feet
- Features: Backs on to Park/Green Space, Level
Details
- Parcel number: 112429629
- Zoning: R-G
Construction
Type & style
- Home type: SingleFamily
- Property subtype: Single Family Residence
Materials
- Vinyl Siding
- Foundation: Concrete Perimeter
- Roof: Asphalt Shingle
Condition
- New construction: No
- Year built: 2006
Community & HOA
Community
- Features: Park, Playground
- Subdivision: Taradale
HOA
- Has HOA: No
Location
- Region: Calgary
Financial & listing details
- Price per square foot: C$317/sqft
- Date on market: 7/24/2026
- Inclusions: None
Price history
Price history is unavailable.
Public tax history
Tax history is unavailable.
Climate risks
Neighborhood: Taradale
Nearby schools
GreatSchools rating
No schools nearby
We couldn't find any schools near this home.
Similar homes

- C$649,8885 bd4 ba1.8k sqft210 Taracove Lndg NE, Calgary, AB T3J 4R5For Sale
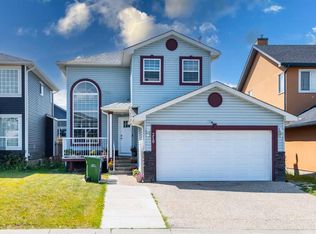 MLS ID #A2334351, Maqbool Hussain, Associate, Remax Innovations. courtesy of Pillar9 System
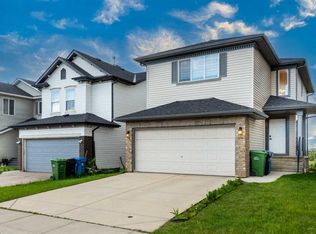
 - C$659,9994 bd4 ba1.8k sqft610 S Saddlecreek Way NE, Calgary, AB T3J 4A4For Sale
 MLS ID #A2335811, Waja Feroz, Associate, Re/Max Real Estate (Mountain View). courtesy of Pillar9 System
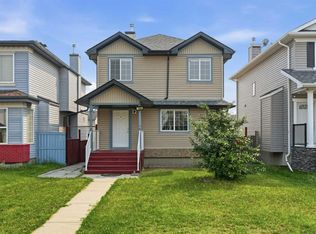
 - C$644,9995 bd4 ba2k sqft482 Skyview Ranch Way NE, Calgary, AB T3N 0H2For Sale
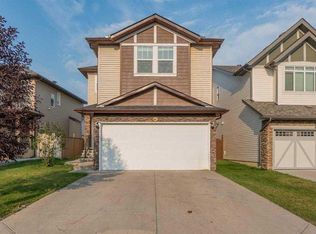 MLS ID #A2351057, Akashdeep Singh, Associate, Lpt Realty. courtesy of Pillar9 System
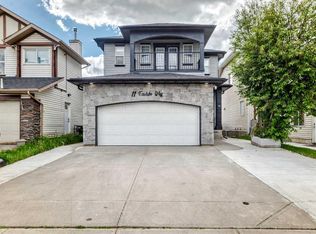
 - C$585,0004 bd4 ba1.6k sqft165 S Saddlefield Pl NE, Calgary, AB T3J 4Z3For Sale
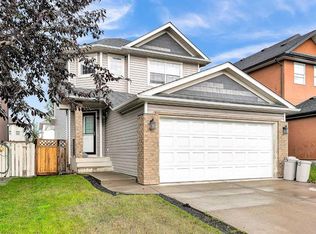 MLS ID #A2340173, Rajbinder Dhahan, Associate, 2% Realty. courtesy of Pillar9 System
