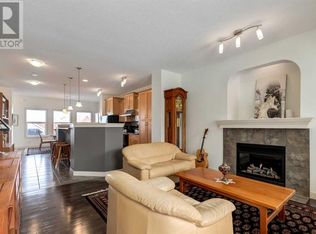
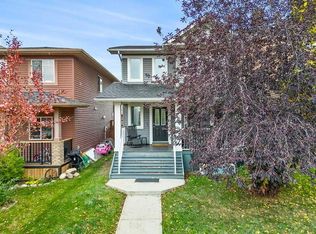
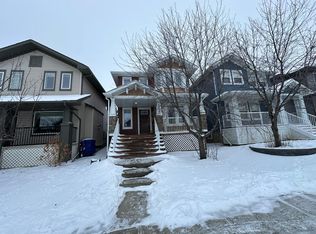
Over 2,000 sq. ft. of total developed living space, including approximately 1,057 sq. ft. on the main floor and 977 sq. ft. in the basement, **plus both side and back decks for additional outdoor living space.** Welcome to this beautifully maintained and updated 5-bedroom bi-level on a desirable corner lot in Evanston NW. Situated on a generous 4,746.88 sq. ft. lot, this home features a massive side yard, spacious backyard and RV parking. The side deck is a special bonus of this corner-lot property, offering additional outdoor space to relax and entertain. Built in 2008, this move-in-ready home offers plenty of room for a growing family. The main floor features a bright living room, dining area, functional kitchen, 3 bedrooms and a 4-piece bathroom. The basement offers a large recreation room, 2 additional bedrooms, a 4-piece bathroom, laundry and ample storage. Recent updates include new siding and roof. Another great benefit of this corner lot is **no sidewalk along the side of the property, meaning less snow shovelling and exterior maintenance**. Conveniently located close to schools, shopping, parks and major routes, with easy access to Stoney Trail.
For sale
C$619,900
75 SE Evansdale Way NW, Calgary, AB T3P 0C1
5beds
1,057sqft
Single Family Residence
Built in 2008
4,791 Square Feet Lot
$-- Zestimate®
C$586/sqft
C$-- HOA
What's special
Desirable corner lotMassive side yardSpacious backyardRv parkingDining areaFunctional kitchenLarge recreation room
- 4 days
- 12
- 1
Zillow last checked:
Listing updated:
Listed by:
Andy Bhalla, Broker,
Coldwell Banker Yad Realty,
Amrit Bedi, Associate,
Coldwell Banker Yad Realty
Source: courtesy of Pillar9 System,MLS®#: A2350396 Originating MLS®#: Calgary
Originating MLS®#: CalgaryFacts & features
Interior
Bedrooms & bathrooms
- Bedrooms: 5
- Bathrooms: 2
- Full bathrooms: 2
Bedroom
- Level: Main
- Dimensions: 9`0" x 9`5"
Bedroom
- Level: Main
- Dimensions: 9`4" x 8`4"
Bedroom
- Level: Main
- Dimensions: 11`7" x 11`11"
Bedroom
- Level: Basement
- Dimensions: 9`2" x 15`4"
Bedroom
- Level: Basement
- Dimensions: 10`4" x 13`10"
Other
- Level: Main
- Dimensions: 7`9" x 4`11"
Other
- Level: Basement
- Dimensions: 7`0" x 4`10"
Kitchen
- Level: Main
- Dimensions: 9`6" x 13`8"
Laundry
- Level: Basement
- Dimensions: 9`2" x 5`7"
Living room
- Level: Main
- Dimensions: 13`6" x 13`3"
Heating
- Forced Air
Cooling
- None
Appliances
- Included: Dishwasher, Electric Range, Microwave Hood Fan, Refrigerator, Washer/Dryer
- Laundry: In Basement
Features
- See Remarks
- Flooring: Carpet, Ceramic Tile, Hardwood
- Basement: Full
- Has fireplace: No
Interior area
- Total interior livable area: 1,057 sqft
- Finished area above ground: 1,057
- Finished area below ground: 977
Video & virtual tour
Property
Parking
- Total spaces: 4
- Parking features: Double Garage Detached
- Garage spaces: 2
Features
- Levels: One,Bi-Level
- Stories: 1
- Patio & porch: Front Porch, Patio, See Remarks
- Exterior features: Other, Private Yard, Storage
- Fencing: Fenced
- Frontage length: 10.13M 33`3"
Lot
- Size: 4,791 Square Feet
- Features: Back Lane, Back Yard, City Lot
Details
- Parcel number: 112147860
- Zoning: R-G
Construction
Type & style
- Home type: SingleFamily
- Property subtype: Single Family Residence
Materials
- Other
- Foundation: Concrete Perimeter
- Roof: Asphalt Shingle
Condition
- New construction: No
- Year built: 2008
Community & HOA
Community
- Features: Park, Playground, Sidewalks
- Subdivision: Evanston
HOA
- Has HOA: No
Location
- Region: Calgary
Financial & listing details
- Price per square foot: C$586/sqft
- Date on market: 10/6/2026
- Inclusions: n/a
Price history
Price history is unavailable.
Public tax history
Tax history is unavailable.
Climate risks
Neighborhood: Evanston
Nearby schools
GreatSchools rating
No schools nearby
We couldn't find any schools near this home.

Similar homes
- C$649,9004 bd2 ba1.1k sqft13 N Evansbrooke Way NW, Calgary, AB T3P 1C5For Sale
 MLS ID #A2343628, Valerie Konechny, Associate, Sotheby's International Realty Canada. courtesy of Pillar9 System
 - C$594,9004 bd3 ba1.3k sqft10433 NE Hidden Valley Dr NW, Calgary, AB T3A 5M2For Sale
 MLS ID #A2335615, Mingu Kyoung, Associate, Maxwell Capital Realty. courtesy of Pillar9 System
 - C$574,9005 bd3 ba1k sqft30 W Covehaven Vw NE, Calgary, AB T3K 5S4For Sale
 MLS ID #A2337869, Ricky Ahuja, Associate, Maxwell Capital Realty. courtesy of Pillar9 System
 - C$598,0005 bd4 ba1.3k sqft43 Covington Close NE, Calgary, AB T3K 4M2For Sale
 MLS ID #A2329098, Okikiola Ajagbe, Associate, Cir Realty. courtesy of Pillar9 System
