*** 94 Arbour Wood Mews NW *** Totally upgraded 2-storey in desired community - Arbour Lake . Very convenient location , easy access to Crowchild Tr / Stoney Tr . Walk to school and playground , walk to C-train station . Walking distance to Crowfoot shopping center with Safeway , coffee shop and bank branches . This 1,456 sq. ft. home has been beautifully upgraded throughout including the complete replacement of all Poly-B plumbing . 3 bedrooms and 2.5 bathrooms . Highlights include a brand-new kitchen featuring brand new cabinets, modern appliances, and quartz countertops, along with brand new flooring, fresh paint , and updated LED lighting . The main level layout features both a front living room and a cozy rear family room with a gas fireplace . The spacious roomy primary bedroom includes a private 3pc en-suite bathroom , 2nd and 3rd bedrooms share the main 4pc bathroom with brand new quartz top too . Step outside to a detached double-car garage in the backyard . The unspoiled basement is waiting for your personal design . This home offers exceptional living inside and out. , Best for a first time buyer or investor , Price to sell , Won't last , Call your agent today !
For sale
C$616,000
94 W Arbour Wood Mews NW, Calgary, AB T3G 4B6
3beds
1,456sqft
Single Family Residence
Built in 1995
3,049 Square Feet Lot
$-- Zestimate®
C$423/sqft
C$25/mo HOA
What's special
Brand-new kitchenBrand new cabinetsModern appliancesQuartz countertopsBrand new flooringFresh paintUpdated led lighting
- 13 hours |
- 16 |
- 0 |
Zillow last checked:
Listing updated:
Listed by:
Zhong Wei, Associate,
First Place Realty
Source: courtesy of Pillar9 System,MLS®#: A2338159 Originating MLS®#: Calgary
Originating MLS®#: CalgaryFacts & features
Interior
Bedrooms & bathrooms
- Bedrooms: 3
- Bathrooms: 3
- Full bathrooms: 2
- 1/2 bathrooms: 1
Other
- Level: Upper
- Dimensions: 11`2" x 12`11"
Bedroom
- Level: Upper
- Dimensions: 9`4" x 9`8"
Bedroom
- Level: Upper
- Dimensions: 9`3" x 10`4"
Other
- Level: Main
- Dimensions: 5`5" x 5`0"
Other
- Level: Upper
- Dimensions: 7`10" x 4`11"
Other
- Level: Upper
- Dimensions: 5`8" x 6`3"
Other
- Level: Main
- Dimensions: 3`8" x 6`0"
Family room
- Level: Main
- Dimensions: 13`5" x 11`5"
Other
- Level: Basement
- Dimensions: 11`7" x 7`9"
Other
- Level: Main
- Dimensions: 13`2" x 15`4"
Laundry
- Level: Basement
- Dimensions: 5`8" x 6`0"
Living room
- Level: Main
- Dimensions: 13`9" x 13`11"
Mud room
- Level: Main
- Dimensions: 5`8" x 3`8"
Storage
- Level: Basement
- Dimensions: 14`10" x 29`0"
Heating
- Forced Air
Cooling
- None
Appliances
- Included: Dishwasher, Electric Stove, Garage Control(s), Range Hood, Refrigerator
- Laundry: In Basement
Features
- Ceiling Fan(s), No Animal Home, No Smoking Home, Quartz Counters
- Flooring: Vinyl
- Windows: Vinyl Windows
- Basement: Full
- Number of fireplaces: 1
- Fireplace features: Gas
Interior area
- Total interior livable area: 1,456 sqft
- Finished area above ground: 1,456
Property
Parking
- Total spaces: 2
- Parking features: Double Garage Detached
- Garage spaces: 2
Features
- Levels: Two,2 Storey
- Stories: 1
- Patio & porch: None
- Exterior features: Lighting, Private Yard
- Fencing: Fenced
- Frontage length: 8.57M 28`1"
Lot
- Size: 3,049 Square Feet
- Features: Back Lane, Cul-De-Sac, Landscaped, Rectangular Lot
Details
- Parcel number: 112778415
- Zoning: R-CG
Construction
Type & style
- Home type: SingleFamily
- Property subtype: Single Family Residence
Materials
- Vinyl Siding, Wood Frame
- Foundation: Concrete Perimeter
- Roof: Asphalt Shingle
Condition
- New construction: No
- Year built: 1995
Community & HOA
Community
- Features: Lake, Park, Playground, Sidewalks, Street Lights
- Subdivision: Arbour Lake
HOA
- Has HOA: No
- Amenities included: Beach Access, Park, Playground, Recreation Facilities
- HOA fee: C$303 annually
Location
- Region: Calgary
Financial & listing details
- Price per square foot: C$423/sqft
- Date on market: 8/18/2026
- Inclusions: N/A
Price history
Price history is unavailable.
Public tax history
Tax history is unavailable.
Climate risks
Neighborhood: Arbour Lake
Nearby schools
GreatSchools rating
No schools nearby
We couldn't find any schools near this home.
- C$568,0003 bd4 ba1.2k sqft66 W Arbour Wood Mews NW, Calgary, AB T3G4B6For Sale

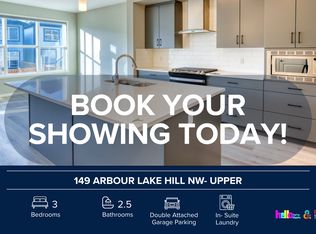
- C$--3 bd3 ba2.6k sqft149 Arbour Lake Hl NW, Calgary, AB T3G0G9Off Market
- C$--3 bd2 ba1.1k sqft90 Arbour Lake Hl NW #3A, Calgary, AB T3G0G9Off Market
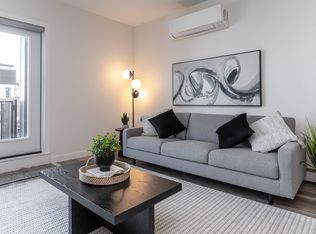
- C$--2 bd2 ba1k sqft90 Arbour Lake Hl NW #2B, Calgary, AB T3G0G9Off Market
- C$--1 bd1 ba693 sqft90 Arbour Lake Hl NW #1B, Calgary, AB T3G0G9Off Market
- C$--2 bd2 ba1.1k sqft90 Arbour Lake Hl NW #2C, Calgary, AB T3G0G9Off Market
- C$--1 bd1 ba556 sqft90 Arbour Lake Hl NW #1A, Calgary, AB T3G0G9Off Market
- C$--3 bd2 ba1.2k sqft90 Arbour Lake Hl NW #3B, Calgary, AB T3G0G9Off Market
Similar homes
- C$649,9003 bd3 ba1.7k sqft45 Arbour Crest Ter NW, Calgary, AB T3G 4S2For Sale
 MLS ID #A2336032, Kirby Cox, Associate, Royal Lepage Benchmark. courtesy of Pillar9 System
 - C$568,0003 bd4 ba1.2k sqft66 W Arbour Wood Mews NW, Calgary, AB T3G 4B6For SaleMLS ID #A2328035, Sheetal Cheema, Associate, Smartpro Realty. courtesy of Pillar9 System
- C$609,9004 bd4 ba1.6k sqft181 S Tuscarora Pl NW, Calgary, AB T3L 2G1For Sale
 MLS ID #A2336673, Mehreteab Woldemichael, Associate, Diamond Realty & Associates Ltd. courtesy of Pillar9 System
 - C$600,0004 bd3 ba1.3k sqft377 E Tuscany Valley Vw NW, Calgary, AB T3L 2L5For Sale
 MLS ID #A2336500, Jordan Lotoski, Associate, Re/Max First. courtesy of Pillar9 System
 - C$650,0003 bd3 ba1.5k sqft194 S Arbour Stone Rise NW, Calgary, AB T3G 4N4For SaleMLS ID #A2318323, Dianne Legros, Associate, Engel & Völkers Calgary. courtesy of Pillar9 System
- C$650,0003 bd3 ba1.5k sqft194 Arbour Stone Rise NW, Calgary, AB T3G 4N4For SaleEngel & Volkers
- C$699,0004 bd4 ba1.9k sqft139 W Hawkville Close NW, Calgary, AB T3G 3C3For SaleMLS ID #A2337492, Sukhbir Matta, Associate, Re/Max Complete Realty. courtesy of Pillar9 System
- C$559,9003 bd4 ba1.7k sqft142 W Arbour Meadows Close NW, Calgary, AB T3G 5J4For SaleMLS ID #A2332615, Aleksey Julanov, Associate, Re/Max First. courtesy of Pillar9 System
- C$679,9003 bd4 ba1.4k sqft65 N Tuscarora Pl NW, Calgary, AB T3L 2G1For SaleMLS ID #A2335522, Zhiyong Fang, Associate, Grand Realty. courtesy of Pillar9 System
- C$664,9004 bd3 ba1.7k sqft244 E Scurfield Pl NW, Calgary, AB T3L 1T5For SaleMLS ID #A2333455, Dimitrios Tsakalakis, Associate, Cir Realty. courtesy of Pillar9 System
- C$629,9004 bd3 ba1.4k sqft138 S Tuscarora Way NW, Calgary, AB T3L 2H1For SaleMLS ID #A2311355, Lisa Li, Associate, Urban-Realty.Ca. courtesy of Pillar9 System
- C$529,9003 bd3 ba1.5k sqft227 SE Citadel Ln NW, Calgary, AB T3G 4E1For SaleMLS ID #A2337411, Reza Golshani Saket, Associate, Real Estate Professionals Inc.. courtesy of Pillar9 System
- C$599,0004 bd4 ba1.4k sqft7826 S Ranchview Dr NW, Calgary, AB T3G 1X8For SaleMLS ID #A2333373, Ming Wang, Associate, Grand Realty. courtesy of Pillar9 System
- C$598,0004 bd2 ba963 sqft1208 SW Ranchlands Blvd NW, Calgary, AB T3G 1G5For SaleMLS ID #A2333388, Jeff Ackerman, Associate, Re/Max Real Estate (Mountain View). courtesy of Pillar9 System
- C$609,9004 bd3 ba1.2k sqft87 S Royal Elm Way NW, Calgary, AB T3G 5M3For SaleMLS ID #A2330307, Clarence Kim, Associate, Bow Realty. courtesy of Pillar9 System
- C$649,9004 bd4 ba2.1k sqft132 E Scenic Cove Cir NW, Calgary, AB T3L 1M9For SaleMLS ID #A2328553, Parker Xiong, Associate, Homecare Realty Ltd.. courtesy of Pillar9 System
- C$649,9003 bd3 ba1.6k sqft31 N Ranchridge Way NW, Calgary, AB T3G 1Z8For SaleMLS ID #A2326050, Elaine Pippi, Associate, Diamond Realty & Associates Ltd. courtesy of Pillar9 System
- C$629,0004 bd3 ba1.7k sqft83 SW Hawkmount Grn NW, Calgary, AB T3G 3T9For SaleMLS ID #A2307994, David Li, Associate, Century 21 Bravo Realty. courtesy of Pillar9 System
- C$649,0004 bd3 ba1.7k sqft83 Hawkmount Grn NW, Calgary, AB T3G 3T9For SaleCentury 21 Canada
- C$749,9005 bd4 ba2k sqft224 N Arbour Ridge Way NW, Calgary, AB T3G 3Z3For SaleMLS ID #A2336556, Cathie Queen, Associate, Cir Realty. courtesy of Pillar9 System
