Welcome to 83 Hawkmount Green NW, a beautifully maintained and fully developed family home boasting nearly 2,500 sq. ft. of total living space in the heart of Hawkwood. the main floor features a bright, front-facing living room that flows seamlessly into a formal dining area. The heart of the home is exceptionally functional, showcasing a central home office perfectly sized for two workstations. Cozy up in the expansive family room, anchored by a classic, centered brick fireplace. Across the hall, you’ll find a bright kitchen, a charming breakfast nook for casual mornings, and a convenient powder room. Going upstairs you'll find 3 large bedrooms, the primary suite that has a walk in closet and a 5pc ensuite. Windows were recently updated. The basement is fully developed with a large family room along with 3 dens, 2 smaller ones and a larger one. Located just steps from Hawkwood’s premier schools, Hawkwood School and St. Maria Goretti School, this property is perfect for growing families. Don’t miss out—come see this amazing property today!
For sale
C$649,000
83 SW Hawkmount Grn NW, Calgary, AB T3G 3T9
4beds
1,782sqft
Single Family Residence
Built in 1992
5,227 Square Feet Lot
$-- Zestimate®
C$364/sqft
C$-- HOA
What's special
Expansive family roomClassic centered brick fireplaceBright kitchenConvenient powder room
- 72 days |
- 24 |
- 2 |
Zillow last checked:
Listing updated:
Listed by:
David Li, Associate,
Century 21 Bravo Realty
Source: courtesy of Pillar9 System,MLS®#: A2307994 Originating MLS®#: Calgary
Originating MLS®#: CalgaryFacts & features
Interior
Bedrooms & bathrooms
- Bedrooms: 4
- Bathrooms: 3
- Full bathrooms: 2
- 1/2 bathrooms: 1
Bedroom
- Level: Upper
- Dimensions: 10`4" x 13`1"
Bedroom
- Level: Upper
- Dimensions: 11`4" x 9`9"
Other
- Level: Upper
- Dimensions: 11`0" x 15`2"
Bedroom
- Level: Basement
- Dimensions: 10`5" x 10`6"
Other
- Level: Main
- Dimensions: 5`3" x 5`0"
Other
- Level: Upper
- Dimensions: 7`3" x 8`0"
Other
- Level: Upper
- Dimensions: 7`7" x 9`0"
Bonus room
- Level: Main
- Dimensions: 11`7" x 11`0"
Breakfast nook
- Level: Main
- Dimensions: 8`7" x 10`7"
Den
- Level: Basement
- Dimensions: 8`8" x 7`3"
Den
- Level: Basement
- Dimensions: 6`7" x 7`10"
Dining room
- Level: Main
- Dimensions: 10`9" x 8`9"
Other
- Level: Main
- Dimensions: 4`6" x 5`4"
Family room
- Level: Basement
- Dimensions: 13`10" x 16`0"
Other
- Level: Main
- Dimensions: 10`0" x 10`3"
Living room
- Level: Main
- Dimensions: 14`6" x 14`11"
Mud room
- Level: Main
- Dimensions: 5`2" x 3`0"
Office
- Level: Main
- Dimensions: 3`10" x 8`1"
Walk in closet
- Level: Upper
- Dimensions: 7`6" x 4`8"
Heating
- Forced Air
Cooling
- None
Appliances
- Included: Dishwasher, Dryer, Electric Range, Garage Control(s), Microwave, Range Hood, Refrigerator, Washer, Water Softener
- Laundry: Main Level
Features
- Central Vacuum, Kitchen Island, No Animal Home, No Smoking Home, Pantry
- Flooring: Carpet, Linoleum, Tile
- Windows: Window Coverings
- Basement: Full
- Number of fireplaces: 1
- Fireplace features: Gas
Interior area
- Total interior livable area: 1,782 sqft
Property
Parking
- Total spaces: 4
- Parking features: Double Garage Attached
- Attached garage spaces: 2
Features
- Levels: Two,2 Storey
- Stories: 1
- Patio & porch: Deck
- Exterior features: BBQ gas line, Private Yard
- Fencing: Fenced
- Frontage length: 14.02M 46`0"
Lot
- Size: 5,227 Square Feet
- Features: Back Yard, Front Yard, Landscaped, Lawn, Level, Rectangular Lot, Street Lighting
Details
- Parcel number: 101333861
- Zoning: R-CG
Construction
Type & style
- Home type: SingleFamily
- Property subtype: Single Family Residence
Materials
- Vinyl Siding, Wood Frame
- Foundation: Concrete Perimeter
- Roof: Asphalt Shingle
Condition
- New construction: No
- Year built: 1992
Community & HOA
Community
- Features: Park, Playground, Sidewalks, Street Lights
- Subdivision: Hawkwood
HOA
- Has HOA: No
Location
- Region: Calgary
Financial & listing details
- Price per square foot: C$364/sqft
- Date on market: 6/4/2026
- Inclusions: N/A
Price history
Price history is unavailable.
Public tax history
Tax history is unavailable.
Climate risks
Neighborhood: Hawkwood
Nearby schools
GreatSchools rating
No schools nearby
We couldn't find any schools near this home.
- C$649,0004 bd3 ba1.7k sqft83 Hawkmount Grn NW, Calgary, AB T3G3T9For Sale
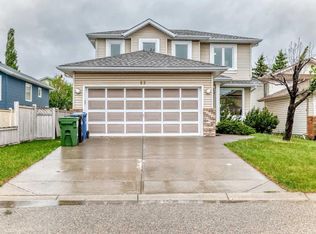
- C$649,9004 bd4 ba1.6k sqft264 Hawkmount Close E, Calgary, AB T3G3Z4For Sale
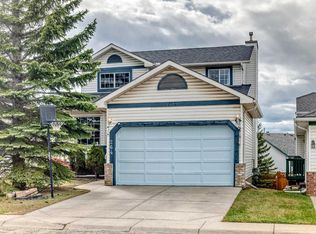
- C$719,9006 bd3 ba1.3k sqft358 E Hawkstone Dr NW, Calgary, AB T3G3T7For Sale
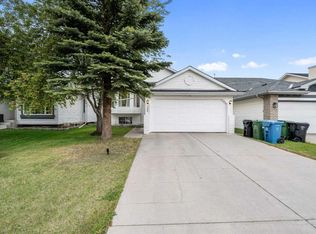
- C$635,0005 bd3 ba1.1k sqft76 SW Hawkmount Close NW, Calgary, AB T3G3Z5For Sale

- C$400,0002 bd3 ba1.5k sqft623 N Hawkstone Mnr NW, Calgary, AB T3G3X2For Sale
- C$525,0003 bd3 ba1.1k sqft157 N Hawkstone Mnr NW, Calgary, AB T3G3X2For Sale
- C$--3 bd4 ba2.1k sqft607 N Citadel Ter NW #607, Calgary, AB T3G3X3Off Market
- C$935,0006 bd4 ba2.4k sqft311 Hawkland Pl NW, Calgary, AB T3G3R4For Sale
Similar homes
- C$649,0004 bd3 ba1.7k sqft83 Hawkmount Grn NW, Calgary, AB T3G 3T9For SaleCentury 21 Canada
- C$635,0005 bd3 ba1.1k sqft76 SW Hawkmount Close NW, Calgary, AB T3G 3Z5For SaleMLS ID #A2318255, Nathan Chen, Associate, Exp Realty. courtesy of Pillar9 System
- C$739,0004 bd3 ba1.8k sqft402 N Citadel Hills Cir NW, Calgary, AB T3G 3V7For Sale
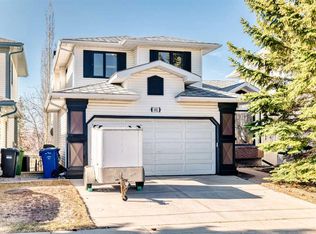 MLS ID #A2308214, Jason Streich, Associate, Real Broker. courtesy of Pillar9 System
 - C$723,0004 bd4 ba1.8k sqft129 SW Arbour Ridge Cir NW, Calgary, AB T3G 3Y9For Sale
 MLS ID #A2333752, Piew Soe Saw, Associate, Grand Realty. courtesy of Pillar9 System
 - C$719,9006 bd3 ba1.3k sqft358 E Hawkstone Dr NW, Calgary, AB T3G 3T7For SaleMLS ID #A2330185, Robby Khun Khun, Associate, Real Broker. courtesy of Pillar9 System
- C$689,9003 bd3 ba1.8k sqft442 N Citadel Dr NW, Calgary, AB T3G 4Z1For SaleMLS ID #A2319207, Sanjay Negi, Associate, Cir Realty. courtesy of Pillar9 System
- C$619,8803 bd4 ba1.6k sqft15 E Citadel Meadow Cres NW, Calgary, AB T3G 4Z1For SaleMLS ID #A2318242, Ronald Jobbagy, Associate, Royal Lepage Benchmark. courtesy of Pillar9 System
- C$724,9004 bd3 ba1.6k sqft78 SE Arbour Butte Rd NW, Calgary, AB T3G 4L9For SaleMLS ID #A2327596, Bruce Voigt, Associate, Maxwell Canyon Creek. courtesy of Pillar9 System
- C$659,8004 bd4 ba1.4k sqft42 SW Royal Birch Lndg NW, Calgary, AB T3G 5R3For SaleMLS ID #A2322313, Taleb Assef, Associate, Royal Lepage Solutions. courtesy of Pillar9 System
- C$830,0004 bd3 ba1.5k sqft184 SE Hampshire Cir NW, Calgary, AB T3A 4Y3For SaleMLS ID #A2335371, Royce Li, Associate, Century 21 Bravo Realty. courtesy of Pillar9 System
- C$679,5004 bd4 ba2k sqft132 S Hidden Ranch Cres NW, Calgary, AB T3A 5W3For SaleMLS ID #A2318654, Bill Macdougall, Broker, Optimum Realty Group. courtesy of Pillar9 System
- C$614,9004 bd4 ba1.4k sqft10521 NE Hidden Valley Dr NW, Calgary, AB T3A 5W8For SaleMLS ID #A2333979, Khalil Ebrahim, Broker, Pine Real Estate Brokerage. courtesy of Pillar9 System
- C$735,0005 bd4 ba1.9k sqft107 W Hampshire Close NW, Calgary, AB T3A 4X9For SaleMLS ID #A2327029, Jessica Chan, Broker, Jessica Chan Real Estate & Management Inc.. courtesy of Pillar9 System
- C$699,9003 bd2 ba1.4k sqft7919 Silver Springs Rd NW, Calgary, AB T3B 4K4For SaleMLS ID #A2333967, Christopher Lofgren, Associate, Re/Max First. courtesy of Pillar9 System
- C$739,9004 bd3 ba1.9k sqft54 W Rockyledge Rise NW, Calgary, AB T3G 5P8For SaleMLS ID #A2335267, Michael Newton, Broker, Gravity Realty Group. courtesy of Pillar9 System
- C$578,0004 bd3 ba1.1k sqft110 N Edgeburn Cres NW, Calgary, AB T3A 4K3For SaleMLS ID #A2303724, Wenqi Wei, Associate, Homecare Realty Ltd.. courtesy of Pillar9 System
- C$679,0003 bd3 ba1.6k sqft73 SE Royal Birch Way NW, Calgary, AB T3G 5X8For SaleMLS ID #A2317386, Angela Lai, Associate, Homecare Realty Ltd.. courtesy of Pillar9 System
- C$659,9994 bd4 ba1.8k sqft610 S Saddlecreek Way NE, Calgary, AB T3J 4A4For SaleMLS ID #A2335811, Waja Feroz, Associate, Re/Max Real Estate (Mountain View). courtesy of Pillar9 System
- C$649,9003 bd3 ba1.7k sqft128 SW Harvest Park Rd NE, Calgary, AB T3K 4H9For SaleMLS ID #A2305181, Rick Qi, Associate, Century 21 Bravo Realty. courtesy of Pillar9 System
- C$738,0004 bd4 ba2k sqft86 W Tuscany Ravine Rd NW, Calgary, AB T3L 2R9For SaleMLS ID #A2323292, Caleb Reich, Associate, Re/Max Landan Real Estate. courtesy of Pillar9 System
