Come see this Hidden Valley gem, ideally located on a crescent close to schools, parks, and walking paths. This 1,980 sq. ft. two-storey home truly does not disappoint. From the moment you enter, you’re welcomed by a bright, wide-open concept layout. The main floor features newer luxury vinyl plank flooring (installed in 2020), a large dining or flex space, a lovely family room with a gas fireplace, and a spacious kitchen and eating area. The kitchen offers stainless steel appliances, a walk-in corner pantry, and large windows overlooking the beautiful backyard. A main floor laundry room and half bath complete this level. Upstairs, you’ll find a generous central bonus room that separates the living spaces. On one side is the large primary bedroom with a four-piece ensuite and walk-in closet. On the other side are two additional well-sized bedrooms and a four-piece main bathroom. The fully finished basement includes a den, a full bath and a very large recreation room with a gas fireplace, providing plenty of additional living space. Additional features include a new roof and eavestroughs, an attached 2-car garage and a beautifully maintained backyard with a deck perfect for enjoying warm summer evenings. The yard also includes a garden shed and greenhouse—ideal for growing vegetables or starting a flower garden. Don’t miss your opportunity to own this fantastic home. Call today to book your private viewing!
For sale
C$679,500
132 S Hidden Ranch Cres NW, Calgary, AB T3A 5W3
4beds
2,028sqft
Single Family Residence
Built in 1997
4,356 Square Feet Lot
$-- Zestimate®
C$335/sqft
C$-- HOA
What's special
Bright wide-open concept layoutStainless steel appliancesWalk-in corner pantryMain floor laundry roomGenerous central bonus roomTwo additional well-sized bedroomsFour-piece main bathroom
- 60 days |
- 18 |
- 0 |
Zillow last checked:
Listing updated:
Listed by:
Bill Macdougall, Broker,
Optimum Realty Group
Source: courtesy of Pillar9 System,MLS®#: A2318654 Originating MLS®#: Calgary
Originating MLS®#: CalgaryFacts & features
Interior
Bedrooms & bathrooms
- Bedrooms: 4
- Bathrooms: 4
- Full bathrooms: 3
- 1/2 bathrooms: 1
Other
- Level: Upper
- Dimensions: 18`1" x 13`8"
Bedroom
- Level: Upper
- Dimensions: 12`9" x 9`5"
Bedroom
- Level: Upper
- Dimensions: 13`6" x 9`2"
Bedroom
- Level: Lower
- Dimensions: 13`0" x 10`4"
Other
- Level: Main
Other
- Level: Upper
Other
- Level: Lower
Other
- Level: Upper
Bonus room
- Level: Upper
- Dimensions: 18`0" x 14`11"
Breakfast nook
- Level: Main
- Dimensions: 10`11" x 5`11"
Dining room
- Level: Main
- Dimensions: 13`3" x 11`6"
Family room
- Level: Main
- Dimensions: 15`1" x 13`5"
Foyer
- Level: Main
- Dimensions: 8`11" x 7`5"
Other
- Level: Lower
- Dimensions: 9`7" x 8`6"
Game room
- Level: Lower
- Dimensions: 25`11" x 19`8"
Kitchen
- Level: Main
- Dimensions: 14`3" x 13`2"
Laundry
- Level: Main
- Dimensions: 7`8" x 5`9"
Pantry
- Level: Main
- Dimensions: 3`10" x 3`10"
Heating
- Forced Air, Natural Gas
Cooling
- None, Other
Appliances
- Included: Dishwasher, Electric Stove, Garage Control(s), Refrigerator
- Laundry: Main Level
Features
- Kitchen Island, No Smoking Home, Pantry, Storage
- Windows: Vinyl Windows, Window Coverings
- Basement: Full
- Number of fireplaces: 1
- Fireplace features: Gas
Interior area
- Total interior livable area: 2,028 sqft
- Finished area above ground: 2,028
- Finished area below ground: 879
Video & virtual tour
Property
Parking
- Total spaces: 4
- Parking features: Double Garage Attached
- Attached garage spaces: 2
Features
- Levels: Two,2 Storey
- Stories: 1
- Patio & porch: Deck
- Exterior features: Garden
- Fencing: Fenced
- Frontage length: 10.99M 36`1"
Lot
- Size: 4,356 Square Feet
- Features: Back Yard, Backs on to Park/Green Space, City Lot, Cul-De-Sac, Few Trees, Landscaped
Details
- Parcel number: 101355639
- Zoning: R-CG
Construction
Type & style
- Home type: SingleFamily
- Property subtype: Single Family Residence
Materials
- Wood Frame
- Foundation: Concrete Perimeter
- Roof: Asphalt Shingle
Condition
- New construction: No
- Year built: 1997
Community & HOA
Community
- Features: Park, Playground, Street Lights
- Subdivision: Hidden Valley
HOA
- Has HOA: No
Location
- Region: Calgary
Financial & listing details
- Price per square foot: C$335/sqft
- Date on market: 6/9/2026
- Inclusions: Garden Shed, Green House, Wall bed in the basement
B
Bill Macdougall, Broker
(403) 800-8875
By pressing Contact Agent, you agree that the real estate professional identified above may call/text you about your search, which may involve use of automated means and pre-recorded/artificial voices. You don't need to consent as a condition of buying any property, goods, or services. Message/data rates may apply. You also agree to our Terms of Use. Zillow does not endorse any real estate professionals. We may share information about your recent and future site activity with your agent to help them understand what you're looking for in a home.
Price history
Price history is unavailable.
Public tax history
Tax history is unavailable.
Climate risks
Neighborhood: Hidden Valley
Nearby schools
GreatSchools rating
No schools nearby
We couldn't find any schools near this home.
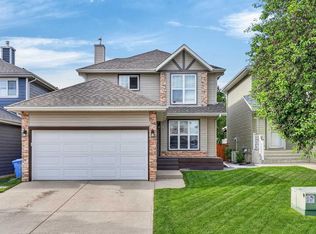
- C$675,0004 bd4 ba1.6k sqft67 N Hidden Ranch Ter NW, Calgary, AB T3A5Z4For Sale
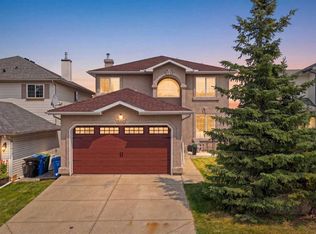
- C$874,9004 bd4 ba2.1k sqft360 SW Hidden Ranch Cir NW, Calgary, AB T3A5R3For Sale
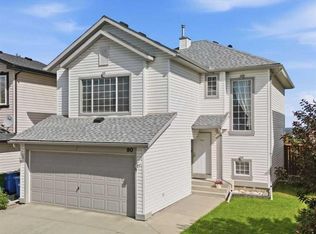
- C$649,9003 bd3 ba1.7k sqft90 S Hidden Ranch Ter NW, Calgary, AB T3A5Z4For Sale
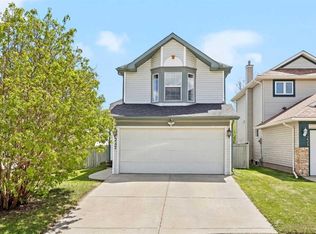
- C$519,9003 bd2 ba1k sqft242 N Hidden Spring Mews NW, Calgary, AB T3A5N3For Sale
- C$475,0004,791 sqft10929 Hidden Valley Dr NW, Calgary, AB T3A5V7Lot/Land
- C$659,0004 bd3 ba1.2k sqft359 N Hidden Ranch Pl NW, Calgary, AB T3A5N7For Sale
- C$660,0003 bd3 ba2k sqft153 NE Kincora Bay NW, Calgary, AB T3R1L4For Sale
- C$599,9993 bd3 ba2k sqft172 N Kincora Dr NW, Calgary, AB T3R1L5For Sale
Similar homes
- C$739,0004 bd3 ba1.8k sqft402 N Citadel Hills Cir NW, Calgary, AB T3G 3V7For Sale
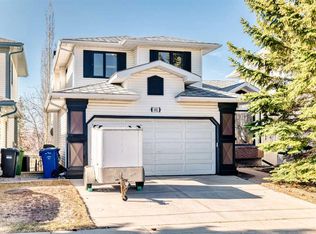 MLS ID #A2308214, Jason Streich, Associate, Real Broker. courtesy of Pillar9 System
 - C$675,0003 bd3 ba1.9k sqft645 N Panatella Blvd NW, Calgary, AB T3K 0N9For Sale
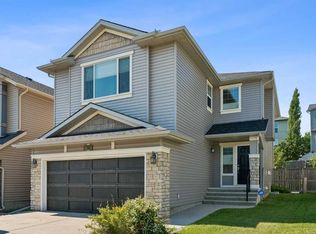 MLS ID #A2330896, Paul Stutz, Associate, Remax Innovations. courtesy of Pillar9 System
 - C$729,9005 bd4 ba1.9k sqft20 SW Macewan Ridge Vw NW, Calgary, AB T3K 3W2For Sale
 MLS ID #A2321017, Jim Hyslop, Associate Broker, Re/Max Realty Professionals. courtesy of Pillar9 System
 - C$749,9004 bd4 ba2.1k sqft99 Evansmeade Cres NW, Calgary, AB T3P 1B9For Sale
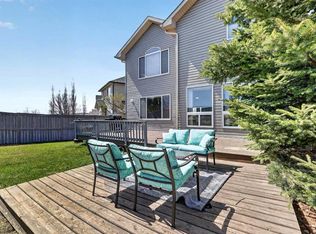 MLS ID #A2307968, Joy Peacock, Associate, Exp Realty. courtesy of Pillar9 System
 - C$799,8884 bd4 ba2.1k sqft276 W Kincora Hts NW, Calgary, AB T3R 1N6For SaleMLS ID #A2331490, Paul Lehmann, Associate, Trec The Real Estate Company. courtesy of Pillar9 System
- C$679,9004 bd3 ba1.1k sqft56 Coverdale Pl NE, Calgary, AB T3K 4E9For SaleMLS ID #A2322541, Cory Lomsnes, Associate, Re/Max Real Estate (Mountain View). courtesy of Pillar9 System
- C$723,0004 bd4 ba1.8k sqft129 SW Arbour Ridge Cir NW, Calgary, AB T3G 3Y9For SaleMLS ID #A2333752, Piew Soe Saw, Associate, Grand Realty. courtesy of Pillar9 System
- C$739,9004 bd3 ba1.9k sqft54 W Rockyledge Rise NW, Calgary, AB T3G 5P8For SaleMLS ID #A2335267, Michael Newton, Broker, Gravity Realty Group. courtesy of Pillar9 System
- C$699,9003 bd4 ba2k sqft27 E Panatella Row NW, Calgary, AB T3K 0V5For SaleMLS ID #A2333111, Jessica Chan, Broker, Jessica Chan Real Estate & Management Inc.. courtesy of Pillar9 System
- C$649,0004 bd3 ba1.7k sqft83 SW Hawkmount Grn NW, Calgary, AB T3G 3T9For SaleMLS ID #A2307994, David Li, Associate, Century 21 Bravo Realty. courtesy of Pillar9 System
- C$664,9004 bd3 ba1.7k sqft244 E Scurfield Pl NW, Calgary, AB T3L 1T5For SaleMLS ID #A2333455, Dimitrios Tsakalakis, Associate, Cir Realty. courtesy of Pillar9 System
- C$659,8004 bd4 ba1.4k sqft42 SW Royal Birch Lndg NW, Calgary, AB T3G 5R3For SaleMLS ID #A2322313, Taleb Assef, Associate, Royal Lepage Solutions. courtesy of Pillar9 System
- C$699,9003 bd3 ba1.8k sqft156 S Tuscany Meadows Close NW, Calgary, AB T3L 2M9For SaleMLS ID #A2334270, Elysse Bulloch, Associate, Cir Realty. courtesy of Pillar9 System
- C$710,0004 bd4 ba1.7k sqft60 S Tuscany Ridge Cres NW, Calgary, AB T3L 3C7For SaleMLS ID #A2321375, Bryan Herman, Associate, Real Broker. courtesy of Pillar9 System
- C$868,0004 bd4 ba2.3k sqft225 S Kincora Hts NW, Calgary, AB T3R 1N6For SaleMLS ID #A2309380, Jian Hui Ouyang, Associate, Century 21 Bamber Realty Ltd.. courtesy of Pillar9 System
- C$700,0003 bd3 ba1.4k sqft42 N Scimitar Cir NW, Calgary, AB T3L 2C8For SaleMLS ID #A2333519, Michael Pinsent, Associate, Real Broker. courtesy of Pillar9 System
- C$635,0005 bd3 ba1.1k sqft76 SW Hawkmount Close NW, Calgary, AB T3G 3Z5For SaleMLS ID #A2318255, Nathan Chen, Associate, Exp Realty. courtesy of Pillar9 System
- C$828,0004 bd3 ba2.4k sqft75 N Hampstead Way NW, Calgary, AB T3A 6E5For SaleMLS ID #A2310783, Eric Leung, Associate, First Place Realty. courtesy of Pillar9 System
- C$599,5003 bd4 ba1.4k sqft232 W Harvest Glen Pl NE, Calgary, AB T3K 4J1For SaleMLS ID #A2333348, Melissa Seifert, Associate, Cir Realty. courtesy of Pillar9 System
- C$589,9005 bd3 ba1.3k sqft28 S Harvest Oak Dr NE, Calgary, AB T3K 4E2For SaleMLS ID #A2325482, Jessica Chan, Broker, Jessica Chan Real Estate & Management Inc.. courtesy of Pillar9 System
