This walkout bungalow is one of the few detached homes in Westchester Pointe, with views of the city skyline, Canada Olympic Park and mountain peaks from the main floor, the primary bedroom and the balcony. At night the skyline lights up and the ski hill is lit. The house has just under 2,900 square feet of developed living space. Hardwood runs through the main living areas, with a skylight over the entry foyer and a front den with French doors and a bay window. The formal dining room leads through to the kitchen, which has quartz countertops, white cabinetry, subway tile, a centre island, a pantry and a gas range. The kitchen and living room share a vaulted ceiling with a large arched window on the back wall, and the breakfast nook opens onto a south facing deck, one of the largest in the complex, with glass railings and a retractable awning. The primary bedroom has a bay window with views and a four-piece ensuite with a corner tub and separate shower. Main floor laundry and a two-piece bath sit off the garage entry. The walkout basement has in-floor heat, a family room with a gas fireplace opening to the covered patio and yard, an adjoining rec area with a bar area and sink, two more bedrooms including one with a walk-in closet, a four-piece bath and a large storage room. The double attached garage has in-floor heat as well. Some updates include a newer furnace, central air conditioning and the hot water tank (2021). The home was built with PEX plumbing, so there is no Poly-B. Additional features include a clay tile roof, water softener and central vacuum. Original owners. Walking distance to green space and pathways along the Bow River, five minutes to Canada Olympic Park, and quick access to Crowfoot Crossing, the LRT, Stoney Trail, and Highway 1 to the mountains.
For sale
C$700,000
42 N Scimitar Cir NW, Calgary, AB T3L 2C8
3beds
1,485sqft
Single Family Residence
Built in 2002
4,791 Square Feet Lot
$-- Zestimate®
C$471/sqft
C$438/mo HOA
What's special
Walkout bungalowFormal dining roomMain floor laundryClay tile roof
- 3 days |
- 53 |
- 1 |
Zillow last checked:
Listing updated:
Listed by:
Michael Pinsent, Associate,
Real Broker
Source: courtesy of Pillar9 System,MLS®#: A2333519 Originating MLS®#: Calgary
Originating MLS®#: CalgaryFacts & features
Interior
Bedrooms & bathrooms
- Bedrooms: 3
- Bathrooms: 3
- Full bathrooms: 2
- 1/2 bathrooms: 1
Other
- Level: Main
- Dimensions: 11`7" x 26`1"
Bedroom
- Level: Basement
- Dimensions: 11`3" x 15`10"
Bedroom
- Level: Basement
- Dimensions: 14`9" x 20`5"
Other
- Level: Main
- Dimensions: 5`0" x 5`6"
Other
- Level: Basement
- Dimensions: 8`0" x 4`10"
Other
- Level: Main
- Dimensions: 7`10" x 12`1"
Breakfast nook
- Level: Main
- Dimensions: 10`6" x 9`4"
Dining room
- Level: Main
- Dimensions: 12`4" x 15`1"
Family room
- Level: Basement
- Dimensions: 25`4" x 26`0"
Other
- Level: Basement
- Dimensions: 18`11" x 12`2"
Game room
- Level: Basement
- Dimensions: 9`5" x 17`8"
Kitchen
- Level: Main
- Dimensions: 10`6" x 14`3"
Laundry
- Level: Main
- Dimensions: 11`2" x 5`5"
Living room
- Level: Main
- Dimensions: 12`5" x 15`9"
Office
- Level: Main
- Dimensions: 9`11" x 13`8"
Heating
- Forced Air
Cooling
- Central Air
Appliances
- Included: Dishwasher, Garage Control(s), Range Hood, Refrigerator, Stove(s), Washer/Dryer, Water Softener
- Laundry: Main Level
Features
- Central Vacuum, Granite Counters
- Flooring: Carpet, Ceramic Tile, Hardwood, Linoleum
- Windows: Window Coverings
- Basement: Full
- Number of fireplaces: 1
- Fireplace features: Gas
Interior area
- Total interior livable area: 1,485 sqft
- Finished area above ground: 1,485
- Finished area below ground: 1,385
Property
Parking
- Total spaces: 4
- Parking features: Double Garage Attached, Attached Garage
- Attached garage spaces: 2
Features
- Levels: One
- Stories: 1
- Patio & porch: Deck, Front Porch
- Exterior features: Balcony
- Fencing: Partial
- Frontage length: 14.02M 46`0"
Lot
- Size: 4,791 Square Feet
- Features: Landscaped
Details
- Parcel number: 112074212
- Zoning: DC (pre 1P2007)
Construction
Type & style
- Home type: SingleFamily
- Architectural style: Bungalow
- Property subtype: Single Family Residence
Materials
- Stucco, Wood Frame
- Foundation: Concrete Perimeter
- Roof: Clay Tile
Condition
- New construction: No
- Year built: 2002
Community & HOA
Community
- Features: Park, Playground, Street Lights, Tennis Court(s)
- Subdivision: Scenic Acres
HOA
- Has HOA: Yes
- Amenities included: None
- Services included: Amenities of HOA/Condo, Common Area Maintenance, Insurance, Maintenance Grounds, Professional Management, Reserve Fund Contributions, Snow Removal
- HOA fee: C$438 monthly
Location
- Region: Calgary
Financial & listing details
- Price per square foot: C$471/sqft
- Date on market: 7/31/2026
- Inclusions: refrigerator & deep freeze in garage, tv wall mount in primary bedroom, downstairs work bench,
Michael Pinsent, Associate
Michael Pinsent, Associate
(855) 623-6900
By pressing Contact Agent, you agree that the real estate professional identified above may call/text you about your search, which may involve use of automated means and pre-recorded/artificial voices. You don't need to consent as a condition of buying any property, goods, or services. Message/data rates may apply. You also agree to our Terms of Use. Zillow does not endorse any real estate professionals. We may share information about your recent and future site activity with your agent to help them understand what you're looking for in a home.
Price history
Price history is unavailable.
Public tax history
Tax history is unavailable.
Climate risks
Neighborhood: Scenic Acres
Nearby schools
GreatSchools rating
No schools nearby
We couldn't find any schools near this home.
- C$680,0003 bd3 ba1.4k sqft37 W Scimitar Heath NW, Calgary, AB T3L2E1For Sale

- C$1,389,0005 bd3 ba2.6k sqft78 N Scimitar Vw NW, Calgary, AB T3L2B5For Sale

- C$--2 bd3 ba1.3k sqft#7 8533 Silver Springs Rd NW, Calgary, AB T3B4A6Off Market
- C$889,0004 bd4 ba2.6k sqft40 S Scenic Ridge Pl NW, Calgary, AB T3L1V3For Sale
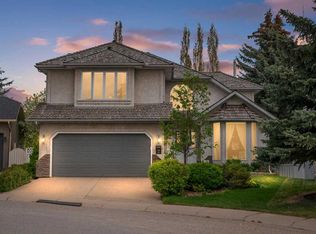
- C$1,200,0005 bd3 ba3.4k sqft138 S Scimitar Bay NW, Calgary, AB T3L1L5For Sale
- C$1,099,0003 bd3 ba2.1k sqft166 E Scenic Ridge Cres NW, Calgary, AB T3L1V7For Sale
- C$514,9003 bd3 ba1.5k sqft238 W Scenic Acres Ter NW, Calgary, AB T3L1Y4For Sale
- C$759,9003 bd3 ba1.6k sqft92 SW Scandia Hl NW, Calgary, AB T3L1T9For Sale
Similar homes
- C$664,9004 bd3 ba1.7k sqft244 E Scurfield Pl NW, Calgary, AB T3L 1T5For Sale
 MLS ID #A2333455, Dimitrios Tsakalakis, Associate, Cir Realty. courtesy of Pillar9 System
 - C$669,8883 bd3 ba1.8k sqft140 E Arbour Stone Cres NW, Calgary, AB T3G 5A1For Sale
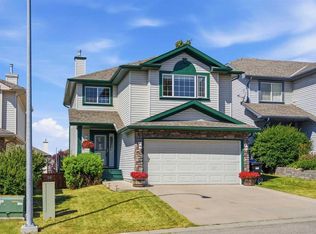 MLS ID #A2333803, Pammi Brar, Associate, Re/Max Real Estate (Mountain View). courtesy of Pillar9 System
 - C$680,0003 bd3 ba1.4k sqft37 W Scimitar Heath NW, Calgary, AB T3L 2E1For SaleMLS ID #A2321586, Jessica Chan, Broker, Jessica Chan Real Estate & Management Inc.. courtesy of Pillar9 System
- C$675,9003 bd3 ba1.5k sqft215 Rocky Ridge Vlg NW, Calgary, AB T3G 4R2For Sale
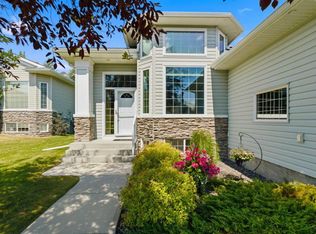 MLS ID #A2329725, Shelley Soles, Associate, Royal Lepage Benchmark. courtesy of Pillar9 System
 - C$699,9003 bd4 ba2k sqft27 E Panatella Row NW, Calgary, AB T3K 0V5For SaleMLS ID #A2333111, Jessica Chan, Broker, Jessica Chan Real Estate & Management Inc.. courtesy of Pillar9 System
- C$769,9003 bd2 ba1.1k sqft216 E Tuscany Ridge Vw NW, Calgary, AB T3L 2J2For SaleMLS ID #A2331766, Ankur Thukral, Associate, Dreamhouse Realty Ltd.. courtesy of Pillar9 System
- C$689,0005 bd4 ba1.2k sqft44 SW Scenic Cove Cir NW, Calgary, AB T3L 1N1For SaleMLS ID #A2311997, Susanita De Diego, Associate Broker, Coldwell Banker Mountain Central. courtesy of Pillar9 System
- C$774,9003 bd4 ba1.8k sqft264 E Tuscany Ridge Vw NW, Calgary, AB T3L 2J7For SaleMLS ID #A2329666, John Bitonti, Associate, Re/Max House Of Real Estate. courtesy of Pillar9 System
- C$749,9004 bd4 ba2k sqft86 W Tuscany Ravine Rd NW, Calgary, AB T3L 2R9For SaleMLS ID #A2323292, Caleb Reich, Associate, Re/Max Landan Real Estate. courtesy of Pillar9 System
- C$529,9003 bd3 ba1.3k sqft140 SE Hidden Point NW, Calgary, AB T3A 5P5For SaleMLS ID #A2333533, David Williams, Associate, Royal Lepage Solutions. courtesy of Pillar9 System
- C$724,9993 bd4 ba1.6k sqft241 N Sunset Hts, Cochrane, AB T4C 0E1For SaleMLS ID #A2328305, Mylene Briggs, Associate, Cir Realty. courtesy of Pillar9 System
- C$675,0003 bd3 ba1.9k sqft645 N Panatella Blvd NW, Calgary, AB T3K 0N9For SaleMLS ID #A2330896, Paul Stutz, Associate, Remax Innovations. courtesy of Pillar9 System
- C$665,0003 bd3 ba1.7k sqft90 S Hidden Ranch Ter NW, Calgary, AB T3A 5Z4For SaleMLS ID #A2321487, Kari-Ann Macdougall, Associate, Cir Realty. courtesy of Pillar9 System
- C$629,0004 bd3 ba1.9k sqft30 Citadel Crest Line NW, Calgary, AB T3G 4W4For SaleMLS ID #A2326206, Summer Tarrabay, Associate, Power Properties. courtesy of Pillar9 System
- C$675,0004 bd4 ba1.6k sqft67 N Hidden Ranch Ter NW, Calgary, AB T3A 5Z4For SaleMLS ID #A2321925, Big John Peterson, Associate, Re/Max Realty Professionals. courtesy of Pillar9 System
- C$865,0003 bd3 ba1.6k sqft202 SE Tusslewood Ter NW, Calgary, AB T3L 2W5For SaleMLS ID #A2326354, Peter Skolaude, Associate, Cir Realty. courtesy of Pillar9 System
- C$685,0004 bd4 ba2k sqft132 S Hidden Ranch Cres NW, Calgary, AB T3A 5W3For SaleMLS ID #A2318654, Bill Macdougall, Broker, Optimum Realty Group. courtesy of Pillar9 System
- C$650,0004 bd3 ba1.2k sqft354 West Creek Springs Spgs, Chestermere, AB T1X 1R7For SaleMLS ID #A2332237, Benny Wildey, Associate, Real Broker. courtesy of Pillar9 System
- C$575,0003 bd2 ba1.1k sqft172 W Citadel Bluff Close NW, Calgary, AB T3G 5E3For SaleMLS ID #A2327122, Erin Flasch, Associate, The Real Estate District. courtesy of Pillar9 System
- C$799,8884 bd4 ba2.1k sqft276 W Kincora Hts NW, Calgary, AB T3R 1N6For SaleMLS ID #A2331490, Paul Lehmann, Associate, Trec The Real Estate Company. courtesy of Pillar9 System
