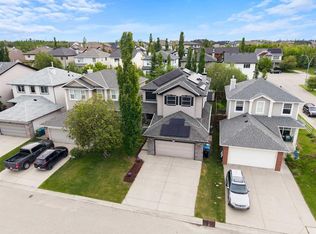
Come check out this Original owner, meticulously cared for Bungalow in the quiet NW corner of the ever popular community of Tuscany! The main floor layout features a private master ensuite, formal dining room and bright sunny office so you have it all within reach and easy to maintain. This home has a timeless functional elegance to it from the vaulted ceilings, skylights and oversized windows to the teak hardwood and tile flooring that you will come to appreciate. Enjoy easy living with an expansive kitchen and sit around island that flows into the living room and kitchen nook; great for entertaining or just the day to day rush. Loads of granite counter space, wall oven configuration and a walk-through pantry are perfect for the home chef. The private office, situated at the front of the home, is bathed in natural light making all that paperwork seem effortless. The lower level is setup with 2 large bedrooms for the kids or guests to sprawl out into the large rec room. The attached 2 car garage provides ample space and a large workshop in the lower level helps with all those projects and extra storage requirements. With over 2900 sq/ft of finished space on the two levels you have the perfect amount of home to live, laugh and love. This Lovingly cared for home features a new zoned high-efficiency furnace, hot-water tank, powered awnings and a oversized gardeners dream yard! The outside space is as meticulous as the inside; situated on a bright sunny corner lot landscaped with mature trees, plentiful flowering shrubs, a dog run and expansive tumbled block patio. This yard is perfect to enjoy the warm summer nights just around the corner! Steps from the Tuscany Ravine and bus routes this is a very quiet but walkable location with many outdoor treasures to be found. Book your showing today!
For sale
C$865,000
202 SE Tusslewood Ter NW, Calgary, AB T3L 2W5
3beds
1,605sqft
Single Family Residence
Built in 2004
7,405 Square Feet Lot
$-- Zestimate®
C$539/sqft
C$26/mo HOA
What's special
Private master ensuiteFormal dining roomBright sunny officeVaulted ceilingsOversized windowsExpansive kitchenWall oven configuration
- 20 days |
- 62 |
- 4 |
Zillow last checked:
Listing updated:
Listed by:
Peter Skolaude, Associate,
Cir Realty
Source: courtesy of Pillar9 System,MLS®#: A2326354 Originating MLS®#: Calgary
Originating MLS®#: CalgaryFacts & features
Interior
Bedrooms & bathrooms
- Bedrooms: 3
- Bathrooms: 3
- Full bathrooms: 2
- 1/2 bathrooms: 1
Other
- Level: Main
- Dimensions: 12`7" x 14`0"
Bedroom
- Level: Lower
- Dimensions: 12`10" x 10`11"
Bedroom
- Level: Lower
- Dimensions: 12`10" x 10`4"
Other
- Level: Main
- Dimensions: 7`10" x 3`0"
Other
- Level: Lower
- Dimensions: 8`5" x 6`11"
Other
- Level: Main
- Dimensions: 8`10" x 9`3"
Breakfast nook
- Level: Main
- Dimensions: 7`1" x 8`9"
Dining room
- Level: Main
- Dimensions: 12`5" x 9`11"
Game room
- Level: Lower
- Dimensions: 26`9" x 15`6"
Kitchen
- Level: Main
- Dimensions: 14`3" x 13`3"
Living room
- Level: Main
- Dimensions: 15`3" x 15`1"
Office
- Level: Main
- Dimensions: 9`11" x 11`6"
Storage
- Level: Lower
- Dimensions: 8`3" x 7`11"
Heating
- Central
Cooling
- None
Appliances
- Included: Dishwasher, Electric Cooktop, Garage Control(s), Microwave, Oven-Built-In, Range Hood, Refrigerator, Washer
- Laundry: Main Level
Features
- Bookcases, Built-in Features, Ceiling Fan(s), Chandelier, Closet Organizers, Granite Counters, High Ceilings, Kitchen Island, No Smoking Home, Storage, Vaulted Ceiling(s), Walk-In Closet(s)
- Flooring: Carpet, Ceramic Tile, Hardwood
- Doors: French Doors
- Windows: Skylight(s), Vinyl Windows
- Basement: Full
- Number of fireplaces: 1
- Fireplace features: Gas, Great Room, Mantle
Interior area
- Total interior livable area: 1,605 sqft
- Finished area above ground: 1,605
- Finished area below ground: 1,373
Video & virtual tour
Property
Parking
- Total spaces: 2
- Parking features: Double Garage Attached
- Attached garage spaces: 2
Features
- Levels: One
- Stories: 1
- Patio & porch: Awning(s), Patio
- Exterior features: Awning(s), BBQ gas line, Garden
- Fencing: Fenced
- Frontage length: 17.26M 56`8"
Lot
- Size: 7,405 Square Feet
- Features: Back Yard, Corner Lot, Fruit Trees/Shrub(s), Garden, Landscaped, Treed
Details
- Parcel number: 112235124
- Zoning: r-cg
Construction
Type & style
- Home type: SingleFamily
- Architectural style: Bungalow
- Property subtype: Single Family Residence
Materials
- Concrete, Vinyl Siding, Wood Frame
- Foundation: Concrete Perimeter
- Roof: Asphalt
Condition
- New construction: No
- Year built: 2004
Community & HOA
Community
- Features: Clubhouse, Park, Playground, Sidewalks, Street Lights
- Subdivision: Tuscany
HOA
- Has HOA: No
- Amenities included: None
- HOA fee: C$314 annually
Location
- Region: Calgary
Financial & listing details
- Price per square foot: C$539/sqft
- Date on market: 7/3/2026
- Inclusions: N/A
Peter Skolaude, Associate
Peter Skolaude, Associate
(403) 294-1500
By pressing Contact Agent, you agree that the real estate professional identified above may call/text you about your search, which may involve use of automated means and pre-recorded/artificial voices. You don't need to consent as a condition of buying any property, goods, or services. Message/data rates may apply. You also agree to our Terms of Use. Zillow does not endorse any real estate professionals. We may share information about your recent and future site activity with your agent to help them understand what you're looking for in a home.
Price history
Price history is unavailable.
Public tax history
Tax history is unavailable.
Climate risks
Neighborhood: Tuscany
Nearby schools
GreatSchools rating
No schools nearby
We couldn't find any schools near this home.
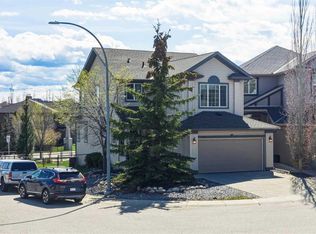
- C$774,5004 bd4 ba1.7k sqft110 N Tuscany Summit Grn NW, Calgary, AB T3L0B8For Sale
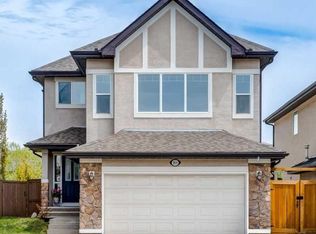
- C$899,9004 bd4 ba2.3k sqft16 A S Tusslewood Dr NW, Calgary, AB T3L0B1For Sale
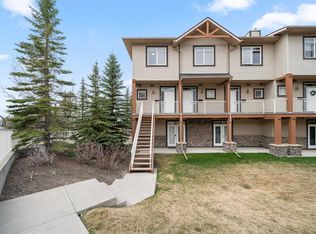
- C$337,5002 bd3 ba1k sqft181 NE Rockyledge Vw NW #9, Calgary, AB T3G6B1For Sale
- C$268,0001 bd1 ba771 sqft181 W Rockyledge Vw NW #7, Calgary, AB T3G6B1For Sale

- C$309,9001 bd1 ba767 sqft169 S Rockyledge Vw NW #1, Calgary, AB T3G6B1For Sale
- C$359,0002 bd2 ba1k sqft169 S Rockyledge Vw NW #14, Calgary, AB T3G6B1For Sale
- C$1,075,0005 bd4 ba2.3k sqft113 S Tusslewood Bay NW, Calgary, AB T3L2Y3For Sale
- C$2,200,0008 bd7 ba5.1k sqft10909 NE Eamon Rd NW, Calgary, AB T3G5H2For Sale
Similar homes
- C$849,9003 bd4 ba2k sqft10450 SW Rockyledge St NW, Calgary, AB T3G 5N1For Sale
 MLS ID #A2322697, Simon D. Hunt, Associate, Re/Max House Of Real Estate. courtesy of Pillar9 System
 - C$884,9003 bd3 ba1.5k sqft511 E Rocky Ridge Dr NW, Calgary, AB T3G 5C3For Sale
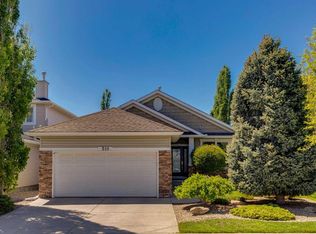 MLS ID #A2319538, Chase Olsen, Associate, Re/Max First. courtesy of Pillar9 System
 - C$850,0005 bd4 ba2.2k sqft63 SW Arbour Lake Dr NW, Calgary, AB T3G 4A2For Sale
 MLS ID #A2330937, Tim Lind, Associate, Re/Max Real Estate (Mountain View). courtesy of Pillar9 System
 - C$894,9006 bd4 ba2.3k sqft134 W Rockywood Cir NW, Calgary, AB T3G 5W1For Sale
 MLS ID #A2322160, Dave Rose, Associate, Remax Innovations. courtesy of Pillar9 System
 - C$799,8884 bd4 ba2.1k sqft276 W Kincora Hts NW, Calgary, AB T3R 1N6For SaleMLS ID #A2331490, Paul Lehmann, Associate, Trec The Real Estate Company. courtesy of Pillar9 System
- C$749,9004 bd4 ba2k sqft86 W Tuscany Ravine Rd NW, Calgary, AB T3L 2R9For SaleMLS ID #A2323292, Caleb Reich, Associate, Re/Max Landan Real Estate. courtesy of Pillar9 System
- C$725,0003 bd4 ba1.8k sqft34 S Tuscany Meadows Dr NW, Calgary, AB T3L 2T8For SaleMLS ID #A2315954, Viki Fairbairn, Associate, Royal Lepage Benchmark. courtesy of Pillar9 System
- C$848,8886 bd4 ba2.3k sqft95 N Hawkstone Close NW, Calgary, AB T3G 3P3For SaleMLS ID #A2305619, Kerling Vasquez Garcia, Associate, Cir Realty. courtesy of Pillar9 System
- C$850,0003 bd3 ba2k sqft51 N Straddock Cres SW, Calgary, AB T3H 2S9For SaleMLS ID #A2324406, Peyman Valim, Associate, Century 21 Bamber Realty Ltd.. courtesy of Pillar9 System
- C$950,0005 bd4 ba1.8k sqft251 SW Hampshire Pl NW, Calgary, AB T3A 4Y7For SaleMLS ID #A2323128, Megan Oughton, Associate, Cir Realty. courtesy of Pillar9 System
- C$1,050,0004 bd3 ba1.6k sqft5 E Royal Crest Ter NW, Calgary, AB T3G 4M3For SaleMLS ID #A2321634, Peyman Valim, Associate, Century 21 Bamber Realty Ltd.. courtesy of Pillar9 System
- C$675,0003 bd3 ba1.9k sqft645 N Panatella Blvd NW, Calgary, AB T3K 0N9For SaleMLS ID #A2330896, Paul Stutz, Associate, Remax Innovations. courtesy of Pillar9 System
- C$700,0003 bd3 ba2k sqft15 E Valley Brook Cir NW, Calgary, AB T3B 5S4For SaleMLS ID #A2327877, Sergey Korostensky, Broker, Comox Realty. courtesy of Pillar9 System
- C$729,9003 bd3 ba1.2k sqft66 Royal Mnr NW, Calgary, AB T3G 5T6For SaleMLS ID #A2328230, Shauna Yawney, Associate, Re/Max Real Estate (Mountain View). courtesy of Pillar9 System
- C$850,0005 bd4 ba2k sqft9 N Panorama Hills Mnr NW, Calgary, AB T3K 5K6For SaleMLS ID #A2313247, Ken Nguyen, Associate, Re/Max Real Estate (Mountain View). courtesy of Pillar9 System
- C$874,9004 bd4 ba1.7k sqft310 S 8th Ave NE, Calgary, AB T2E 0P9For SaleMLS ID #A2325011, Mitch Thompson, Associate, Century 21 Bravo Realty. courtesy of Pillar9 System
- C$649,9002 bd4 ba1.1k sqft73 Rocky Ridge Close N, Calgary, AB T3G 4X1For SaleMLS ID #A2283247, Mingu Kyoung, Associate, Maxwell Capital Realty. courtesy of Pillar9 System
- C$1,130,0004 bd4 ba2.1k sqft133 E Aspen Stone Rd SW, Calgary, AB T3H 5Y7For SaleMLS ID #A2331655, Kristin Mould, Associate, Cir Realty. courtesy of Pillar9 System
- C$809,9004 bd4 ba2.2k sqft141 S Panamount Grn NW, Calgary, AB T3K 5R7For SaleMLS ID #A2318369, Cindy Crosby, Associate, Royal Lepage Benchmark. courtesy of Pillar9 System
- C$1,099,0003 bd3 ba2.1k sqft166 E Scenic Ridge Cres NW, Calgary, AB T3L 1V7For SaleMLS ID #A2324714, Justin Havre, Associate, Exp Realty. courtesy of Pillar9 System
