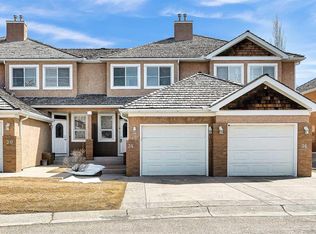
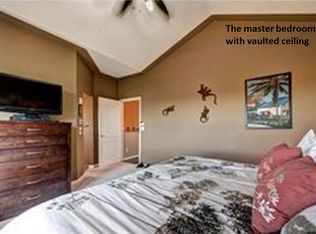
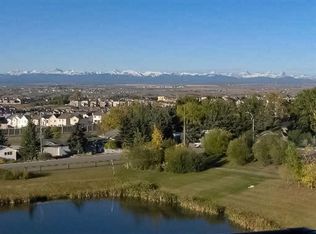
Welcome to this beautifully maintained walkout bungalow villa, perfectly situated in a quiet, exclusive complex backing onto peaceful green space. Offering an exceptional blend of comfort, elegance, and low-maintenance living, this bright and spacious home features a thoughtfully designed open-concept floor plan with soaring 9-foot ceilings and an abundance of natural light throughout. The chef-inspired kitchen is both functional and inviting, complete with ample cabinetry, a pantry, a large island with breakfast bar, and newer stainless steel appliances. The welcoming great room is highlighted by a cozy gas fireplace and expansive windows overlooking the sunny south-facing balcony and pergola—an ideal setting for relaxing or entertaining while enjoying the tranquil views. The private primary retreat is a true sanctuary, featuring a luxurious spa-inspired ensuite enhanced by a charming two-way gas fireplace. A versatile front bedroom, perfect as a guest room or home office, a convenient laundry closet with washer, dryer, and additional storage, plus a 2-piece powder room complete the main level. The fully developed walkout lower level expands your living space with a spacious family and recreation area highlighting a second gas fireplace and an attractive wet bar, making it perfect for entertaining family and friends. This level also offers a generously sized guest bedroom, a full 4-piece bathroom, and an impressive storage and utility room. Step outside to the covered concrete patio where you can enjoy the peaceful surroundings and direct access to the green space. Completing this exceptional home is an insulated and drywalled double front attached garage. Combining an outstanding location, quality finishes, and a highly desirable walkout bungalow design, this villa offers the perfect opportunity to enjoy carefree living in a truly special setting.
For sale
C$729,900
66 Royal Mnr NW, Calgary, AB T3G 5T6
3beds
1,240sqft
Semi Detached (Half Duplex)
Built in 2004
-- sqft lot
$-- Zestimate®
C$588/sqft
C$401/mo HOA
What's special
Bright and spacious homeOpen-concept floor planChef-inspired kitchenAmple cabinetryNewer stainless steel appliancesWelcoming great roomCozy gas fireplace
- 1 day |
- 2 |
- 1 |
Zillow last checked:
Listing updated:
Listed by:
Shauna Yawney, Associate,
Re/Max Real Estate (Mountain View),
Jack Clarke, Associate,
Re/Max Real Estate (Mountain View)
Source: courtesy of Pillar9 System,MLS®#: A2328230 Originating MLS®#: Calgary
Originating MLS®#: CalgaryFacts & features
Interior
Bedrooms & bathrooms
- Bedrooms: 3
- Bathrooms: 3
- Full bathrooms: 2
- 1/2 bathrooms: 1
Other
- Level: Main
- Dimensions: 13`0" x 20`4"
Bedroom
- Level: Main
- Dimensions: 9`6" x 12`8"
Bedroom
- Level: Lower
- Dimensions: 10`0" x 19`4"
Other
- Level: Main
- Dimensions: 6`10" x 5`2"
Other
- Level: Lower
- Dimensions: 9`3" x 10`6"
Other
- Level: Main
- Dimensions: 8`7" x 9`4"
Dining room
- Level: Main
- Dimensions: 11`9" x 7`10"
Family room
- Level: Lower
- Dimensions: 17`0" x 14`3"
Foyer
- Level: Main
- Dimensions: 8`6" x 12`7"
Game room
- Level: Lower
- Dimensions: 14`11" x 15`7"
Kitchen
- Level: Main
- Dimensions: 11`10" x 9`5"
Living room
- Level: Main
- Dimensions: 17`7" x 15`10"
Storage
- Level: Lower
- Dimensions: 15`1" x 12`4"
Heating
- Forced Air
Cooling
- Central Air
Appliances
- Included: Bar Fridge, Dishwasher, Dryer, Garage Control(s), Garburator, Range Hood, Refrigerator, Stove(s), Washer
- Laundry: Laundry Room, Main Level
Features
- Central Vacuum, High Ceilings, No Smoking Home
- Flooring: Laminate
- Windows: Window Coverings
- Basement: Full
- Number of fireplaces: 2
- Fireplace features: Gas
- Common walls with other units/homes: 1 Common Wall
Interior area
- Total interior livable area: 1,240 sqft
- Finished area above ground: 1,240
- Finished area below ground: 1,177
Property
Parking
- Total spaces: 4
- Parking features: Double Garage Attached, Attached Garage
- Attached garage spaces: 2
Features
- Levels: One
- Stories: 1
- Patio & porch: Patio, Pergola
- Exterior features: Awning(s), Balcony
- Fencing: Partial
Lot
- Features: Back Yard, Landscaped
Details
- Parcel number: 112187002
- Zoning: M-CG d30
Construction
Type & style
- Home type: MultiFamily
- Architectural style: Bungalow
- Property subtype: Semi Detached (Half Duplex)
- Attached to another structure: Yes
Materials
- Brick, Stucco, Wood Frame
- Foundation: Concrete Perimeter
- Roof: Wood
Condition
- New construction: No
- Year built: 2004
Community & HOA
Community
- Features: Park, Playground
- Subdivision: Royal Oak
HOA
- Has HOA: Yes
- Amenities included: None
- Services included: Common Area Maintenance, Professional Management, Reserve Fund Contributions, Snow Removal, Trash
- HOA fee: C$401 monthly
Location
- Region: Calgary
Financial & listing details
- Price per square foot: C$588/sqft
- Date on market: 7/10/2026
- Inclusions: N/A
Shauna Yawney, Associate
Shauna Yawney, Associate
(403) 889-1023
By pressing Contact Agent, you agree that the real estate professional identified above may call/text you about your search, which may involve use of automated means and pre-recorded/artificial voices. You don't need to consent as a condition of buying any property, goods, or services. Message/data rates may apply. You also agree to our Terms of Use. Zillow does not endorse any real estate professionals. We may share information about your recent and future site activity with your agent to help them understand what you're looking for in a home.
Price history
Price history is unavailable.
Public tax history
Tax history is unavailable.
Climate risks
Neighborhood: Royal Oak
Nearby schools
GreatSchools rating
No schools nearby
We couldn't find any schools near this home.
- C$489,9004 bd4 ba1.4k sqft34 W Royal Mnr NW, Calgary, AB T3G5T7For Sale
- C$--2 bd4 ba2k sqft122 Rocky Vista Ter NW, Calgary, AB T3G5G7Off Market
- C$580,0003 bd4 ba1.5k sqft144 NE Rocky Vista Ter NW, Calgary, AB T3G5G7For Sale
- C$895,0003 bd3 ba2k sqft18 Royal Ridge Line NW, Calgary, AB T3G5Z1For Sale
- C$304,9002 bd2 ba832 sqft345 W Rocky Vista Park NW #203, Calgary, AB T3G5K6For Sale
- C$299,9002 bd2 ba830 sqft345 S Rocky Vista Park NW #205, Calgary, AB T3G5K6For Sale
- C$1,4002 bd1 ba900 sqft723 Royal Ct NW #T34X5, Calgary, AB T3G4X5For Rent
- C$444,0003 bd2 ba1.2k sqft264 S Tuscany Springs Blvd NW, Calgary, AB T3L2R6For Sale
Similar homes
- C$699,9004 bd3 ba1.4k sqft80 E Scanlon Grn NW, Calgary, AB T3L 1N6For Sale
 MLS ID #A2327773, Maxine Roberts, Associate, Re/Max House Of Real Estate. courtesy of Pillar9 System
 - C$699,9903 bd4 ba1.5k sqft88 NE Tuscany Ravine Cres NW, Calgary, AB T3L 2X2For Sale
 MLS ID #A2327482, Aran Zhao, Associate, Grand Realty. courtesy of Pillar9 System
 - C$590,0003 bd2 ba1.1k sqft172 W Citadel Bluff Close NW, Calgary, AB T3G 5E3For Sale
 MLS ID #A2327122, Erin Flasch, Associate, The Real Estate District. courtesy of Pillar9 System
 - C$725,0003 bd3 ba1.2k sqft38 SE Kincora Ter NW, Calgary, AB T3R 1M1For Sale
 MLS ID #A2313298, Shilo Storey, Associate, Re/Max First. courtesy of Pillar9 System
 - C$659,8004 bd4 ba1.4k sqft42 SW Royal Birch Lndg NW, Calgary, AB T3G 5R3For SaleMLS ID #A2322313, Taleb Assef, Associate, Royal Lepage Solutions. courtesy of Pillar9 System
- C$865,0003 bd3 ba1.6k sqft202 SE Tusslewood Ter NW, Calgary, AB T3L 2W5For SaleMLS ID #A2326354, Peter Skolaude, Associate, Cir Realty. courtesy of Pillar9 System
- C$725,0003 bd4 ba1.8k sqft34 S Tuscany Meadows Dr NW, Calgary, AB T3L 2T8For SaleMLS ID #A2315954, Viki Fairbairn, Associate, Royal Lepage Benchmark. courtesy of Pillar9 System
- C$525,0003 bd4 ba1.5k sqft406 SE Rocky Vista Gdns NW, Calgary, AB T3G 5V1For SaleMLS ID #A2322279, Jamie Giszas, Associate, Maxwell Capital Realty. courtesy of Pillar9 System
- C$720,0003 bd3 ba1.5k sqft58 NW Evergreen Bay SW, Calgary, AB T2Y 3E9For SaleMLS ID #A2328054, Mathew Said Morley, Associate, Re/Max First. courtesy of Pillar9 System
- C$799,0004 bd4 ba1.8k sqft3767 E Springbank Dr SW, Calgary, AB T3H 4J5For SaleMLS ID #A2328370, Wei Liao, Associate, Cir Realty. courtesy of Pillar9 System
- C$750,0004 bd3 ba1.1k sqft120 S Silverthorn Way NW, Calgary, AB T3B 4K3For SaleMLS ID #A2317263, Maria Lizotte, Associate, Re/Max Real Estate (Mountain View). courtesy of Pillar9 System
- C$699,9004 bd3 ba1.3k sqft7165 N California Blvd NE, Calgary, AB T1Y 6W1For SaleMLS ID #A2327879, Amandeep Gill, Associate, Royal Lepage Metro. courtesy of Pillar9 System
- C$884,9003 bd3 ba1.5k sqft511 E Rocky Ridge Dr NW, Calgary, AB T3G 5C3For SaleMLS ID #A2319538, Chase Olsen, Associate, Re/Max First. courtesy of Pillar9 System
- C$595,0002 bd3 ba1.4k sqft213 Tuscany Valley Grn NW, Calgary, AB T3L 0A1For SaleMLS ID #A2319502, Peter Virk, Associate, Cir Realty. courtesy of Pillar9 System
- C$669,0004 bd3 ba1.7k sqft83 SW Hawkmount Grn NW, Calgary, AB T3G 3T9For SaleMLS ID #A2307994, David Li, Associate, Century 21 Bravo Realty. courtesy of Pillar9 System
- C$599,9003 bd3 ba1.5k sqft232 NE Macewan Ridge Close NW, Calgary, AB T3K 3A7For SaleMLS ID #A2326377, Maen Shammas, Associate Broker, Maxwell Canyon Creek. courtesy of Pillar9 System
- C$599,9003 bd3 ba1.2k sqft6 Discovery Woods Vlg SW, Calgary, AB T3H 5A6For SaleMLS ID #A2323139, Jose Colmenero Lozano, Associate, Lpt Realty. courtesy of Pillar9 System
- C$599,0004 bd2 ba1.3k sqft205 S Scotia Point NW, Calgary, AB T3L 2B1For SaleMLS ID #A2301193, Serhan Tarkan, Associate, Royal Lepage Benchmark. courtesy of Pillar9 System
- C$695,0004 bd3 ba1.1k sqft56 Coverdale Pl NE, Calgary, AB T3K 4E9For SaleMLS ID #A2322541, Cory Lomsnes, Associate, Re/Max Real Estate (Mountain View). courtesy of Pillar9 System
- C$609,9993 bd4 ba1.4k sqft666 S Evermeadow Rd SW, Calgary, AB T2Y 4W7For SaleMLS ID #A2325863, Charmaigne Eve Pagaduan, Associate, First Place Realty. courtesy of Pillar9 System
- Alberta
- Division No. 6
- Calgary
- T3G 5T6
- Royal Oak
- 66 Royal Mnr NW
Nearby cities
Nearby neighborhoods
Nearby zip codes
Other Calgary Topics
