Welcome to this beautifully maintained 2-storey home in the highly sought-after community of Springbank Hill, offering 4 bedrooms, 3.5 bathrooms, approximately 1,806sq. ft. of above-grade living space, and a newly renovated basement. Situated in one of Calgary’s most desirable west-side communities, this home enjoys a reputation for safety, low crime rates, and being historically well-sheltered from heavy hail. Commuting is effortless with nearby C-Train stations and bus stops just minutes away. Families will love the top-tier school district, which includes prestigious options such as Webber, Rundle, Griffith Woods/Ernest Manning school, etc. The property boasts an impressive list of recent mechanical and structural upgrades for total peace of mind: Garage Door (2026), Sump Pump (2026), partial roof upgrade/maintain (2025), LENNOX furnace (2023),LENNOX air conditioner (2023), hot water tank (2024), a Radon mitigation system (2025), a water filtration system (2024). The house has an ideal east-front and west-back exposure. A true highlight is the stunning dining room, surrounded by windows on three sides. The upgraded kitchen features premium KitchenAid stainless steel appliances, generous cabinetry, and energy-efficient LED pot lights. Upstairs, you’ll find three well-sized bedrooms, including a spacious primary suite.The recently updated basement has a brand new luxury vinyl flooring, a freshly completed new bathroom, and a custom-built wet bar with a large granite island. Step outside to your sunny, west-facing backyard featuring a massive tiered cedar deck, a stylish pergola. This beautifully upgraded, transit-friendly family home is entirely move-in ready. Don't miss this fantastic opportunity!
For sale
C$799,000
3767 E Springbank Dr SW, Calgary, AB T3H 4J5
4beds
1,806sqft
Single Family Residence
Built in 1999
4,791 Square Feet Lot
$-- Zestimate®
C$442/sqft
C$-- HOA
What's special
Newly renovated basementUpgraded kitchenGenerous cabinetryEnergy-efficient led pot lightsThree well-sized bedroomsSpacious primary suiteRecently updated basement
- 9 hours |
- 14 |
- 0 |
Zillow last checked:
Listing updated:
Listed by:
Wei Liao, Associate,
Cir Realty
Source: courtesy of Pillar9 System,MLS®#: A2328370 Originating MLS®#: Calgary
Originating MLS®#: CalgaryFacts & features
Interior
Bedrooms & bathrooms
- Bedrooms: 4
- Bathrooms: 4
- Full bathrooms: 3
- 1/2 bathrooms: 1
Other
- Level: Upper
- Dimensions: 15`0" x 12`1"
Bedroom
- Level: Upper
- Dimensions: 11`11" x 9`1"
Bedroom
- Level: Upper
- Dimensions: 12`5" x 9`0"
Bedroom
- Level: Basement
- Dimensions: 9`8" x 8`11"
Other
- Level: Main
- Dimensions: 5`1" x 4`9"
Other
- Level: Upper
- Dimensions: 8`2" x 6`7"
Other
- Level: Basement
- Dimensions: 6`8" x 7`8"
Other
- Level: Upper
- Dimensions: 11`8" x 8`2"
Dining room
- Level: Main
- Dimensions: 13`9" x 9`11"
Living room
- Level: Main
- Dimensions: 14`11" x 13`1"
Heating
- Forced Air
Cooling
- Central Air
Appliances
- Included: Dishwasher, Garage Control(s), Gas Range, Microwave Hood Fan, Refrigerator, Washer/Dryer, Wine Refrigerator
- Laundry: Main Level
Features
- Bar, No Animal Home
- Flooring: Carpet, Tile, Vinyl
- Windows: Window Coverings
- Basement: Full
- Number of fireplaces: 1
- Fireplace features: Gas
Interior area
- Total interior livable area: 1,806 sqft
Property
Parking
- Total spaces: 4
- Parking features: Double Garage Attached
- Attached garage spaces: 2
Features
- Levels: Two,2 Storey
- Stories: 1
- Patio & porch: Balcony(s)
- Exterior features: Other
- Fencing: Fenced
- Frontage length: 12.80M 42`0"
Lot
- Size: 4,791 Square Feet
- Features: See Remarks
Details
- Parcel number: 112136527
- Zoning: R-G
Construction
Type & style
- Home type: SingleFamily
- Property subtype: Single Family Residence
Materials
- Vinyl Siding, Wood Frame
- Foundation: Concrete Perimeter
- Roof: Pine Shake
Condition
- New construction: No
- Year built: 1999
Community & HOA
Community
- Features: Playground
- Subdivision: Springbank Hill
HOA
- Has HOA: No
Location
- Region: Calgary
Financial & listing details
- Price per square foot: C$442/sqft
- Date on market: 7/10/2026
- Inclusions: shed, hot tub
Wei Liao, Associate
Wei Liao, Associate
(403) 294-1500
By pressing Contact Agent, you agree that the real estate professional identified above may call/text you about your search, which may involve use of automated means and pre-recorded/artificial voices. You don't need to consent as a condition of buying any property, goods, or services. Message/data rates may apply. You also agree to our Terms of Use. Zillow does not endorse any real estate professionals. We may share information about your recent and future site activity with your agent to help them understand what you're looking for in a home.
Price history
Price history is unavailable.
Public tax history
Tax history is unavailable.
Climate risks
Neighborhood: Springbank Hill
Nearby schools
GreatSchools rating
No schools nearby
We couldn't find any schools near this home.
- C$995,0005 bd4 ba2.2k sqft226 N Springbank Pl SW, Calgary, AB T3H3S4For Sale

- C$--4 bd4 ba1.9k sqft7 Spring Vw SW, Calgary, AB T3H3S7Off Market
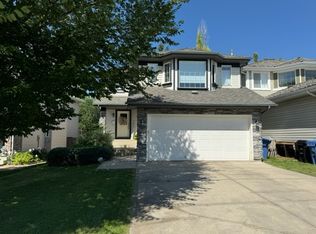
- C$--2 bd1 ba669 sqft9 Spring Cres SW #NA, Calgary, AB T3H3V1Off Market

- C$--2 bd1 ba669 sqft9 NW Spring Creek Cmn SW, Calgary, AB T3H6E2Off Market
- C$728,0003 bd3 ba1.9k sqft65 N Spring Cres SW, Calgary, AB T3H3V2For Sale
- C$650,5005,227.2 Square Feet3622 85th St SW #12, Calgary, AB T3H3W5Lot/Land
- C$585,0002 bd3 ba1.2k sqft14 Discovery Woods Vlg SW, Calgary, AB T3H5A6For Sale
- C$599,9003 bd3 ba1.2k sqft6 Discovery Woods Vlg SW, Calgary, AB T3H5A6For Sale
Similar homes
- C$995,0005 bd4 ba2.2k sqft226 N Springbank Pl SW, Calgary, AB T3H 3S4For SaleMLS ID #A2324115, Janis Li, Associate, Top Producer Realty And Property Management. courtesy of Pillar9 System
- C$859,0005 bd4 ba1.8k sqft737 N Wentworth Pl SW, Calgary, AB T3H 4N9For Sale
 MLS ID #A2315434, Richard Kim, Associate, Re/Max House Of Real Estate. courtesy of Pillar9 System
 - C$810,0004 bd4 ba2.4k sqft27 E Valley Creek Bay NW, Calgary, AB T3B 5V3For Sale
 MLS ID #A2323276, Mel Star, Associate, Re/Max House Of Real Estate. courtesy of Pillar9 System
 - C$809,9004 bd4 ba2k sqft38 S Royal Oak Grv NW, Calgary, AB T3G 5P3For Sale
 MLS ID #A2322923, Vivian Chin, Associate, Grand Realty. courtesy of Pillar9 System
 - C$960,0005 bd4 ba1.8k sqft113 N Sierra Vista Ter SW, Calgary, AB T3H 3C4For SaleMLS ID #A2309087, Mark Lukwinski, Associate, Real Broker. courtesy of Pillar9 System
- C$749,9004 bd4 ba2k sqft86 W Tuscany Ravine Rd NW, Calgary, AB T3L 2R9For SaleMLS ID #A2323292, Caleb Reich, Associate, Re/Max Landan Real Estate. courtesy of Pillar9 System
- C$789,9005 bd3 ba1.3k sqft137 SW Arbour Ridge Cir NW, Calgary, AB T3G 3Y9For SaleMLS ID #A2323621, Randy Gallant, Associate, Exp Realty. courtesy of Pillar9 System
- C$720,0004 bd4 ba1.8k sqft133 W Everwoods Close SW, Calgary, AB T2Y 5A6For SaleMLS ID #A2326136, Chris Ford, Associate, Maxwell Capital Realty. courtesy of Pillar9 System
- C$819,0004 bd4 ba2k sqft66 SE Tuscany Hills Point NW, Calgary, AB T3L 2C7For SaleMLS ID #A2286376, Birgit Braier, Associate, Pg Direct Realty Ltd.. courtesy of Pillar9 System
- C$699,9004 bd3 ba1.3k sqft7165 N California Blvd NE, Calgary, AB T1Y 6W1For SaleMLS ID #A2327879, Amandeep Gill, Associate, Royal Lepage Metro. courtesy of Pillar9 System
- C$999,0003 bd3 ba1.7k sqft93 W Coach Ct SW, Calgary, AB T3H 4P7For SaleMLS ID #A2324190, Jonathan Popowich, Associate Broker, Exp Realty. courtesy of Pillar9 System
- C$599,9004 bd4 ba1.8k sqft160 Douglas Ridge Grn SE, Calgary, AB T2Z 2T3For SaleMLS ID #A2327442, Ruth Argenal, Associate, Kic Realty. courtesy of Pillar9 System
- C$779,9004 bd3 ba2.1k sqft116 E Shawnee Way SW, Calgary, AB T2Y 2V3For SaleMLS ID #A2316007, Tom Gray, Associate, Century 21 Bamber Realty Ltd.. courtesy of Pillar9 System
- C$609,9993 bd4 ba1.4k sqft666 S Evermeadow Rd SW, Calgary, AB T2Y 4W7For SaleMLS ID #A2325863, Charmaigne Eve Pagaduan, Associate, First Place Realty. courtesy of Pillar9 System
- C$809,9004 bd4 ba2.2k sqft141 S Panamount Grn NW, Calgary, AB T3K 5R7For SaleMLS ID #A2318369, Cindy Crosby, Associate, Royal Lepage Benchmark. courtesy of Pillar9 System
- C$848,0004 bd4 ba2k sqft69 NE Hampstead Gdns NW, Calgary, AB T3A 5Y5For SaleMLS ID #A2317419, Amit Gupta, Associate Broker, Re/Max Real Estate (Mountain View). courtesy of Pillar9 System
- C$828,0004 bd3 ba2.4k sqft75 N Hampstead Way NW, Calgary, AB T3A 6E5For SaleMLS ID #A2310783, Eric Leung, Associate, First Place Realty. courtesy of Pillar9 System
- C$739,0004 bd3 ba1.8k sqft402 N Citadel Hills Cir NW, Calgary, AB T3G 3V7For SaleMLS ID #A2308214, Jason Streich, Associate, Real Broker. courtesy of Pillar9 System
- C$739,0004 bd4 ba1.8k sqft129 SW Arbour Ridge Cir NW, Calgary, AB T3G 3Y9For SaleMLS ID #A2304394, Piew Soe Saw, Associate, Grand Realty. courtesy of Pillar9 System
- C$749,9004 bd4 ba2.1k sqft99 Evansmeade Cres NW, Calgary, AB T3P 1B9For SaleMLS ID #A2307968, Joy Peacock, Associate, Exp Realty. courtesy of Pillar9 System
- Alberta
- Division No. 6
- Calgary
- T3H 4J5
- Springbank Hill
- 3767 E Springbank Dr SW
Nearby cities
Nearby neighborhoods
Nearby zip codes
Other Calgary Topics
