Make Your Mark in Signal Hill. Welcome to 113 Sierra Vista Terrace SW—an exceptional opportunity in one of Calgary’s most established and sought-after west-side communities. Tucked away on a quiet street, this home offers the perfect blend of functionality, flexibility, and long-term value. The main level features a bright and inviting layout designed for everyday living, with generous principal rooms, large windows, and a seamless flow between the kitchen, dining, and living areas—ideal for both family life and entertaining. Upstairs, you’ll find 3 well-proportioned bedrooms including a comfortable primary retreat featuring mountain views—a subtle but special touch that adds to the home’s appeal and sense of escape. What truly sets this property apart is the fully developed basement featuring an illegal 2 bedroom suite (not approved by the City of Calgary), offering an ideal setup for multigenerational living or added flexibility depending on your needs. Enjoy the lovely south facing backyard with mature trees and birds chirping. Located just minutes from top-rated schools, parks, shopping, and with quick access to downtown and the mountains, Signal Hill continues to be one of Calgary’s most desirable communities for families and investors alike. A smart investment, a flexible home, and a location that delivers.
For sale
C$960,000
113 N Sierra Vista Ter SW, Calgary, AB T3H 3C4
5beds
1,824sqft
Single Family Residence
Built in 1993
4,356 Square Feet Lot
$-- Zestimate®
C$526/sqft
C$-- HOA
What's special
Quiet streetBright and inviting layoutGenerous principal roomsLarge windowsFully developed basement
- 70 days |
- 22 |
- 1 |
Zillow last checked:
Listing updated:
Listed by:
Mark Lukwinski, Associate,
Real Broker
Source: courtesy of Pillar9 System,MLS®#: A2309087 Originating MLS®#: Calgary
Originating MLS®#: CalgaryFacts & features
Interior
Bedrooms & bathrooms
- Bedrooms: 5
- Bathrooms: 4
- Full bathrooms: 3
- 1/2 bathrooms: 1
Bedroom
- Level: Second
- Dimensions: 12`4" x 8`11"
Bedroom
- Level: Second
- Dimensions: 10`11" x 9`0"
Other
- Level: Second
- Dimensions: 12`7" x 12`3"
Bedroom
- Level: Basement
- Dimensions: 9`8" x 9`8"
Bedroom
- Level: Basement
- Dimensions: 13`8" x 9`5"
Other
- Level: Main
- Dimensions: 5`7" x 5`4"
Other
- Level: Second
- Dimensions: 9`1" x 5`0"
Other
- Level: Basement
- Dimensions: 5`3" x 9`7"
Other
- Level: Second
- Dimensions: 9`1" x 8`7"
Dining room
- Level: Main
- Dimensions: 10`10" x 15`8"
Family room
- Level: Main
- Dimensions: 13`10" x 17`7"
Foyer
- Level: Main
- Dimensions: 9`11" x 8`7"
Other
- Level: Basement
- Dimensions: 11`7" x 10`0"
Game room
- Level: Basement
- Dimensions: 13`4" x 19`10"
Kitchen
- Level: Main
- Dimensions: 16`4" x 13`9"
Kitchen
- Level: Basement
- Dimensions: 22`4" x 13`7"
Living room
- Level: Main
- Dimensions: 11`11" x 11`4"
Office
- Level: Main
- Dimensions: 9`6" x 11`2"
Heating
- Forced Air, Natural Gas
Cooling
- None
Appliances
- Laundry: In Basement, Laundry Room, Main Level
Features
- Chandelier, Pantry, Recessed Lighting, Track Lighting, Vaulted Ceiling(s), Walk-In Closet(s)
- Flooring: Carpet, Ceramic Tile, Hardwood
- Windows: Window Coverings
- Basement: Full
- Number of fireplaces: 2
- Fireplace features: Basement, Brick Facing, Gas, Glass Doors, Living Room, Mantle, Wood Burning
Interior area
- Total interior livable area: 1,824 sqft
- Finished area above ground: 1,824
- Finished area below ground: 1,045
Video & virtual tour
Property
Parking
- Total spaces: 4
- Parking features: Double Garage Attached
- Attached garage spaces: 2
Features
- Levels: Two,2 Storey Split
- Stories: 1
- Patio & porch: Deck, Patio
- Exterior features: Garden, Lighting, Private Yard
- Has spa: Yes
- Spa features: Bath
- Fencing: Fenced
- Frontage length: 8.67M 28`5"
Lot
- Size: 4,356 Square Feet
- Features: Rectangular Lot
Details
- Parcel number: 101734944
- Zoning: R-CG
Construction
Type & style
- Home type: SingleFamily
- Property subtype: Single Family Residence
Materials
- Stucco, Wood Frame
- Foundation: Concrete Perimeter
- Roof: Asphalt Shingle
Condition
- New construction: No
- Year built: 1993
Community & HOA
Community
- Features: Park, Playground, Sidewalks, Street Lights
- Subdivision: Signal Hill
HOA
- Has HOA: No
Location
- Region: Calgary
Financial & listing details
- Price per square foot: C$526/sqft
- Date on market: 5/7/2026
- Inclusions: Refrigerator (2), Stove (2), Hood Fan (2), Microwave (2), Dishwasher (2), Garburator (2), Washer (2), Dryer (2), coffee station, cabinetry in lower level
Mark Lukwinski, Associate
Mark Lukwinski, Associate
(403) 978-5650
By pressing Contact Agent, you agree that the real estate professional identified above may call/text you about your search, which may involve use of automated means and pre-recorded/artificial voices. You don't need to consent as a condition of buying any property, goods, or services. Message/data rates may apply. You also agree to our Terms of Use. Zillow does not endorse any real estate professionals. We may share information about your recent and future site activity with your agent to help them understand what you're looking for in a home.
Price history
Price history is unavailable.
Public tax history
Tax history is unavailable.
Climate risks
Neighborhood: Signal HIll
Nearby schools
GreatSchools rating
No schools nearby
We couldn't find any schools near this home.
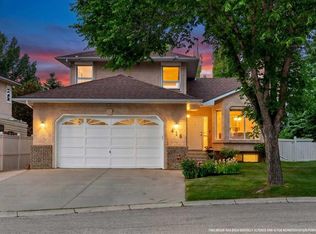
- C$869,9004 bd4 ba2k sqft416 NE Sierra Morena Pl SW, Calgary, AB T3H2X2For Sale

- C$799,9993 bd3 ba1.5k sqft531 E Sierra Morena Ct SW, Calgary, AB T3H3C2For Sale

- C$--3 bd3 ba1.6k sqft39 Spring Village Ln SW, Calgary, AB T3H5H8Off Market
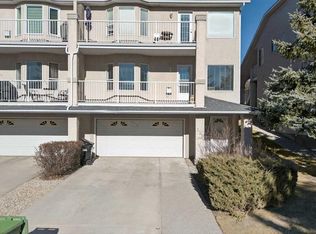
- C$460,0003 bd3 ba1.1k sqft320 S Sierra Morena Grn SW, Calgary, AB T3H3H8For Sale
- C$475,0002 bd2 ba1.2k sqft60 N Sierra Morena Lndg SW #110, Calgary, AB T3H5H1For Sale
- C$550,0002 bd4 ba2k sqft81 Sierra Morena Lndg SW, Calgary, AB T3H4K3For Sale
- C$549,9002 bd4 ba1.5k sqft101 S Sierra Morena Lndg SW, Calgary, AB T3H4K3For Sale
- C$299,9002 bd2 ba1.1k sqft1213 S Sienna Park Grn SW #1213, Calgary, AB T3H3N7For Sale
Similar homes
- C$995,0005 bd4 ba2.2k sqft226 N Springbank Pl SW, Calgary, AB T3H 3S4For Sale
 MLS ID #A2324115, Janis Li, Associate, Top Producer Realty And Property Management. courtesy of Pillar9 System
 - C$1,045,0005 bd4 ba2.2k sqft67 N Sienna Heights Way SW, Calgary, AB T3H 3T6For Sale
 MLS ID #A2322049, Vinay Thankey, Associate, Re/Max Realty Professionals. courtesy of Pillar9 System
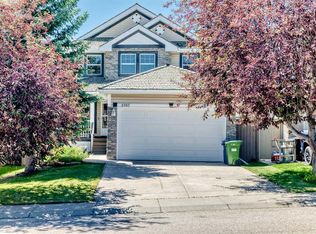
 - C$799,0004 bd4 ba1.8k sqft3767 E Springbank Dr SW, Calgary, AB T3H 4J5For Sale
 MLS ID #A2328370, Wei Liao, Associate, Cir Realty. courtesy of Pillar9 System
 - C$950,0005 bd4 ba1.8k sqft251 SW Hampshire Pl NW, Calgary, AB T3A 4Y7For Sale
 MLS ID #A2323128, Megan Oughton, Associate, Cir Realty. courtesy of Pillar9 System
 - C$958,0005 bd4 ba2.3k sqft12 SW Edgeridge Grn NW, Calgary, AB T3A 6A9For SaleMLS ID #A2327402, Jing Wen Ni, Associate, Homecare Realty Ltd.. courtesy of Pillar9 System
- C$939,9004 bd3 ba1.4k sqft856 NE Lake Twintree Cres SE, Calgary, AB T2J 2W3For SaleMLS ID #A2325727, Morris Tkachuk, Associate Broker, 2% Realty. courtesy of Pillar9 System
- C$899,9005 bd4 ba2.2k sqft51 E McKenzie Lake Cres SE, Calgary, AB T2Z 2P1For SaleMLS ID #A2328096, Wendy Sorenson, Associate, Re/Max Landan Real Estate. courtesy of Pillar9 System
- C$848,8886 bd4 ba2.3k sqft95 N Hawkstone Close NW, Calgary, AB T3G 3P3For SaleMLS ID #A2305619, Kerling Vasquez Garcia, Associate, Cir Realty. courtesy of Pillar9 System
- C$1,050,0004 bd4 ba2.1k sqft127 NE Edgeridge Close NW, Calgary, AB T3A 6K4For SaleMLS ID #A2317840, Daniel Leblanc, Associate, Century 21 Bamber Realty Ltd.. courtesy of Pillar9 System
- C$749,9005 bd4 ba1.9k sqft107 W Hampshire Close NW, Calgary, AB T3A 4X9For SaleMLS ID #A2327029, Jessica Chan, Broker, Jessica Chan Real Estate & Management Inc.. courtesy of Pillar9 System
- C$875,8004 bd4 ba1.9k sqft218 S 15th Ave NW, Calgary, AB T2M 0G8For SaleMLS ID #A2283012, Elton Lui, Associate, Century 21 Bravo Realty. courtesy of Pillar9 System
- C$810,0004 bd4 ba2.4k sqft27 E Valley Creek Bay NW, Calgary, AB T3B 5V3For SaleMLS ID #A2323276, Mel Star, Associate, Re/Max House Of Real Estate. courtesy of Pillar9 System
- C$789,9005 bd3 ba1.3k sqft137 SW Arbour Ridge Cir NW, Calgary, AB T3G 3Y9For SaleMLS ID #A2323621, Randy Gallant, Associate, Exp Realty. courtesy of Pillar9 System
- C$1,199,9005 bd4 ba2k sqft36 W Varsity Estates Ct NW, Calgary, AB T3B 5B1For SaleMLS ID #A2315838, Ahmed Al-Emran, Associate, Cir Realty. courtesy of Pillar9 System
- C$850,0005 bd4 ba2k sqft9 N Panorama Hills Mnr NW, Calgary, AB T3K 5K6For SaleMLS ID #A2313247, Ken Nguyen, Associate, Re/Max Real Estate (Mountain View). courtesy of Pillar9 System
- C$789,9003 bd3 ba1.5k sqft202 W Silverado Bank Cir SW, Calgary, AB T2X 0K9For SaleMLS ID #A2329655, Kristina Martin, Associate, Diamond Realty & Associates Ltd. courtesy of Pillar9 System
- C$865,0003 bd3 ba1.6k sqft202 SE Tusslewood Ter NW, Calgary, AB T3L 2W5For SaleMLS ID #A2326354, Peter Skolaude, Associate, Cir Realty. courtesy of Pillar9 System
- C$848,0004 bd4 ba2k sqft69 NE Hampstead Gdns NW, Calgary, AB T3A 5Y5For SaleMLS ID #A2317419, Amit Gupta, Associate Broker, Re/Max Real Estate (Mountain View). courtesy of Pillar9 System
- C$582,0004 bd4 ba2k sqft55 E Bermuda Close NW, Calgary, AB T3K 1G4For SaleMLS ID #A2329592, Li Yang, Associate, Cir Realty. courtesy of Pillar9 System
- C$838,8884 bd4 ba2.1k sqft276 W Kincora Hts NW, Calgary, AB T3R 1N6For SaleMLS ID #A2321345, Paul Lehmann, Associate, Trec The Real Estate Company. courtesy of Pillar9 System
