Welcome to this beautifully maintained bungalow in the highly sought-after community of Silverado, where comfort, convenience, and an active lifestyle come together. Ideally situated on a quiet street just steps from parks, playgrounds, and an extensive network of walking and biking paths, this home offers over 2,700 sq. ft. of developed living space with 3 bedrooms and 3 bathrooms. Silverado is one of Calgary's most desirable family communities, offering excellent schools, nearby shopping, restaurants, cafés, and everyday conveniences including Sobeys, all within minutes of your doorstep. Outdoor enthusiasts will appreciate the abundance of green space, community gardens, and pathways, while horse lovers will enjoy being just minutes from Spruce Meadows. With quick access to Stoney Trail, Macleod Trail, and Highway 22X, commuting throughout Calgary or escaping to the Rocky Mountains for a weekend getaway couldn't be easier. Inside, you'll find newly installed modern grey vinyl plank flooring , a chef-inspired kitchen featuring extended-height espresso cabinetry, granite countertops, a large island, corner pantry, and skylight, all flowing seamlessly into the bright open-concept living room with a cozy corner gas fireplace. The spacious primary suite offers a walk-in closet and a luxurious ensuite complete with dual vanities and a corner soaker tub. The fully developed walk-out basement is perfect for entertaining or relaxing, featuring a large recreation room with a striking brick-faced gas fireplace, custom built-ins for a home theatre, an additional bedroom, full bathroom, and ample storage. Additional upgrades include central air conditioning, a Kinetico water purification system, and major exterior improvements completed in 2022, including new roof shingles, siding, and garage door. This exceptional home offers the perfect balance of peaceful suburban living with outstanding access to amenities, recreation, major transportation routes, and everything Southwest Calgary has to offer. Don't miss your opportunity to call Silverado home!
For sale
C$789,900
202 W Silverado Bank Cir SW, Calgary, AB T2X 0K9
3beds
1,535sqft
Single Family Residence
Built in 2008
4,791 Square Feet Lot
$-- Zestimate®
C$515/sqft
C$18/mo HOA
What's special
Quiet streetChef-inspired kitchenExtended-height espresso cabinetryGranite countertopsLarge islandCorner pantryCozy corner gas fireplace
- 2 hours |
- 3 |
- 0 |
Zillow last checked:
Listing updated:
Listed by:
Kristina Martin, Associate,
Diamond Realty & Associates Ltd
Source: courtesy of Pillar9 System,MLS®#: A2329655 Originating MLS®#: Calgary
Originating MLS®#: CalgaryFacts & features
Interior
Bedrooms & bathrooms
- Bedrooms: 3
- Bathrooms: 3
- Full bathrooms: 3
Other
- Level: Main
- Dimensions: 14`2" x 12`10"
Bedroom
- Level: Main
- Dimensions: 12`2" x 9`6"
Bedroom
- Level: Basement
- Dimensions: 15`4" x 12`9"
Other
- Level: Main
- Dimensions: 8`6" x 4`11"
Other
- Level: Basement
- Dimensions: 8`2" x 4`11"
Other
- Level: Main
- Dimensions: 10`2" x 8`3"
Dining room
- Level: Main
- Dimensions: 9`0" x 8`8"
Family room
- Level: Basement
- Dimensions: 25`6" x 16`7"
Game room
- Level: Basement
- Dimensions: 25`1" x 12`10"
Kitchen
- Level: Main
- Dimensions: 12`6" x 10`2"
Laundry
- Level: Main
- Dimensions: 9`2" x 5`11"
Living room
- Level: Main
- Dimensions: 16`6" x 13`5"
Office
- Level: Main
- Dimensions: 9`7" x 9`4"
Heating
- Forced Air, Natural Gas
Cooling
- Central Air
Appliances
- Included: Dishwasher, Electric Stove, Garage Control(s), Microwave Hood Fan, Refrigerator, Washer/Dryer, Water Softener
- Laundry: Main Level
Features
- Bar, Bookcases, Built-in Features, Closet Organizers, Double Vanity, Granite Counters, Kitchen Island, No Smoking Home, Open Floorplan, Pantry, See Remarks, Separate Entrance, Soaking Tub
- Flooring: Carpet, Ceramic Tile
- Windows: Window Coverings
- Basement: Full
- Number of fireplaces: 2
- Fireplace features: Basement, Gas, Living Room, Mantle
Interior area
- Total interior livable area: 1,535 sqft
- Finished area above ground: 1,535
- Finished area below ground: 1,195
Property
Parking
- Total spaces: 4
- Parking features: Double Garage Attached, Garage Door Opener, Garage Faces Front
- Attached garage spaces: 2
- Has uncovered spaces: Yes
Features
- Levels: One
- Stories: 1
- Entry location: Ground
- Patio & porch: Deck, Front Porch, Patio, See Remarks
- Exterior features: Private Yard, Storage
- Fencing: Fenced
- Frontage length: 10.75M 35`3"
Lot
- Size: 4,791 Square Feet
- Features: Front Yard, Landscaped, Many Trees
Details
- Parcel number: 112690716
- Zoning: R-G
Construction
Type & style
- Home type: SingleFamily
- Architectural style: Bungalow
- Property subtype: Single Family Residence
Materials
- Vinyl Siding, Wood Frame
- Foundation: Concrete Perimeter
- Roof: Asphalt Shingle
Condition
- New construction: No
- Year built: 2008
Community & HOA
Community
- Features: Playground, Sidewalks, Street Lights
- Subdivision: Silverado
HOA
- Has HOA: No
- Amenities included: Community Gardens, Park
- HOA fee: C$210 annually
Location
- Region: Calgary
Financial & listing details
- Price per square foot: C$515/sqft
- Date on market: 7/15/2026
- Inclusions: Pool Table in basement
Kristina Martin, Associate
Kristina Martin, Associate
(403) 978-8004
By pressing Contact Agent, you agree that the real estate professional identified above may call/text you about your search, which may involve use of automated means and pre-recorded/artificial voices. You don't need to consent as a condition of buying any property, goods, or services. Message/data rates may apply. You also agree to our Terms of Use. Zillow does not endorse any real estate professionals. We may share information about your recent and future site activity with your agent to help them understand what you're looking for in a home.
Price history
Price history is unavailable.
Public tax history
Tax history is unavailable.
Climate risks
Neighborhood: Silverado
Nearby schools
GreatSchools rating
No schools nearby
We couldn't find any schools near this home.
- C$998,4886 bd4 ba3k sqft75 N Silverado Bank Gdns SW, Calgary, AB T2X0K9For Sale
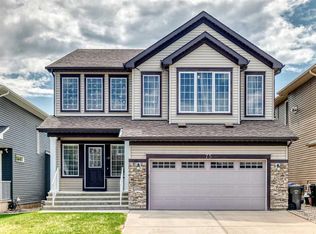
- C$739,9884 bd4 ba2k sqft158 W Silverado Bank Cir SW, Calgary, AB T2X0L1For Sale

- C$699,0004 bd4 ba1.9k sqft117 E Silverado Saddle Hts SW, Calgary, AB T2X0H9For Sale

- C$--4 bd3 ba-- sqft402 Silverado Way SW, Calgary, AB T2X0R4Off Market
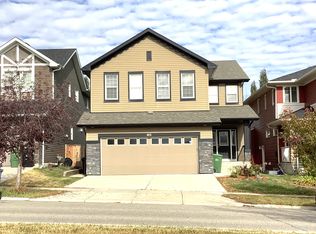
- C$499,9954 bd3 ba1.7k sqft130 Silverado Plains Mnr SW, Calgary, AB T2X0R5For Sale
- C$324,0002 bd2 ba893 sqft175 E Silverado Blvd SW #2205, Calgary, AB T2X0V5For Sale
- C$289,0002 bd2 ba734 sqft175 N Silverado Blvd SW #2107, Calgary, AB T2X0V5For Sale
- C$--1 bd1 ba750 sqft34 S Silverado Plains Mnr SW #34B, Calgary, AB T2X0G9Off Market
Similar homes
- C$725,0004 bd4 ba1.9k sqft26 SW Walden Ct SE, Calgary, AB T2X 0N4For Sale
 MLS ID #A2328640, Mitch Siemens, Associate, Exp Realty. courtesy of Pillar9 System
 - C$699,0004 bd4 ba1.9k sqft117 E Silverado Saddle Hts SW, Calgary, AB T2X 0H9For SaleMLS ID #A2324456, Kristina Martin, Associate, Diamond Realty & Associates Ltd. courtesy of Pillar9 System
- C$839,9003 bd3 ba2k sqft161 Cranleigh Bay SE, Calgary, AB T3M 0N6For Sale
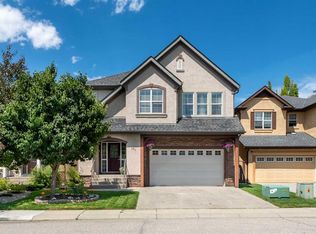 MLS ID #A2327641, Kenton Ryan, Associate Broker, Re/Max First. courtesy of Pillar9 System
 - C$640,0003 bd3 ba1.7k sqft28 Cranarch Cres SE, Calgary, AB T3M 2J2For Sale
 MLS ID #A2328838, Isabella Doyle, Associate, Re/Max Complete Realty. courtesy of Pillar9 System
 - C$759,9004 bd3 ba1.4k sqft35 E Chaparral Cir SE, Calgary, AB T2X 3N7For SaleMLS ID #A2321993, Julie Parry, Associate, Re/Max First. courtesy of Pillar9 System
- C$719,0004 bd4 ba1.9k sqft10 S Bridlerange Cir SW, Calgary, AB T2Y 5H4For SaleMLS ID #A2326291, Suresh Sekar, Associate, Prep Realty Inc.. courtesy of Pillar9 System
- C$609,9993 bd4 ba1.4k sqft666 S Evermeadow Rd SW, Calgary, AB T2Y 4W7For SaleMLS ID #A2325863, Charmaigne Eve Pagaduan, Associate, First Place Realty. courtesy of Pillar9 System
- C$639,9904 bd4 ba1.6k sqft253 E Bridleridge Vw SW, Calgary, AB T2Y 0E6For SaleMLS ID #A2327321, Ishan Aggarwal, Associate, Creekside Realty. courtesy of Pillar9 System
- C$739,9004 bd4 ba1.8k sqft54 N Cranfield Cres SE, Calgary, AB T3M 1A6For SaleMLS ID #A2325906, Glenn Herring, Associate, Re/Max House Of Real Estate. courtesy of Pillar9 System
- C$779,0003 bd3 ba1.8k sqft217 N Douglas Glen Close SE, Calgary, AB T2Z 2V7For SaleMLS ID #A2324900, Patrick Murray, Associate, Coldwell Banker Mountain Central. courtesy of Pillar9 System
- C$724,9003 bd4 ba1.9k sqft70 S Everwoods Park SW, Calgary, AB T2Y 0G3For SaleMLS ID #A2324994, Tara Molina, Associate, Royal Lepage Benchmark. courtesy of Pillar9 System
- C$624,9004 bd4 ba1.5k sqft80 W Legacy Cres SE, Calgary, AB T2X 0W6For SaleMLS ID #A2327155, Morris Tkachuk, Associate Broker, 2% Realty. courtesy of Pillar9 System
- C$729,9004 bd4 ba1.8k sqft28 E Cranwell Cres SE, Calgary, AB T3M 1E9For SaleMLS ID #A2318421, David Johnston, Associate, Re/Max First. courtesy of Pillar9 System
- C$770,0003 bd3 ba2.2k sqft45 E Mahogany Ter SE, Calgary, AB T3M 0R5For SaleMLS ID #A2316151, Matt Launhardt, Associate, The Real Estate District. courtesy of Pillar9 System
- C$720,0004 bd4 ba1.8k sqft133 W Everwoods Close SW, Calgary, AB T2Y 5A6For SaleMLS ID #A2326136, Chris Ford, Associate, Maxwell Capital Realty. courtesy of Pillar9 System
- C$799,0004 bd4 ba1.8k sqft3767 E Springbank Dr SW, Calgary, AB T3H 4J5For SaleMLS ID #A2328370, Wei Liao, Associate, Cir Realty. courtesy of Pillar9 System
- C$779,9004 bd4 ba1.7k sqft257 W Cougartown Cir SW, Calgary, AB T3H 0A2For SaleMLS ID #A2327920, Dianne Brown, Associate, Re/Max Landan Real Estate. courtesy of Pillar9 System
- C$660,0004 bd4 ba1.5k sqft158 E Mahogany Grv SE, Calgary, AB T3M 1W9For SaleMLS ID #A2328112, Tracy Hryhoruk, Associate, Remax Innovations. courtesy of Pillar9 System
- C$718,0003 bd3 ba2k sqft37 N Douglasview Cir SE, Calgary, AB T2Z 2P4For SaleMLS ID #A2321277, Quincy Neufeld, Associate, Cir Realty. courtesy of Pillar9 System
- C$899,9005 bd4 ba2.2k sqft51 E McKenzie Lake Cres SE, Calgary, AB T2Z 2P1For SaleMLS ID #A2328096, Wendy Sorenson, Associate, Re/Max Landan Real Estate. courtesy of Pillar9 System
