Welcome to 10 Bridlerange Circle SW, a beautifully maintained detached home in the desirable community of Bridlewood, ideally located close to schools, parks, shopping, and everyday amenities. Featuring over 2,500 sq. ft. of developed living space, this move-in-ready home offers a bright open-concept layout with hardwood flooring, fresh paint, a cozy gas fireplace, main floor den, and an upgraded kitchen perfect for family living. Upstairs you'll find a spacious bonus room with custom built-ins, a dedicated office area, three generous bedrooms including a primary retreat with a tray ceiling, walk-in closet, and 4-piece ensuite. The fully developed basement with a separate entrance includes a kitchen, bedroom with walk-in closet, full bathroom, laundry, and large living area—ideal for extended family or potential rental income (subject to approvals). Outside, enjoy a fully landscaped backyard complete with a large deck, paver patio, gazebo, firepit, plus a double attached garage and full driveway. Offering exceptional value, functional living, and numerous upgrades, this Bridlewood gem is one you won't want to miss.
For sale
C$719,000
10 S Bridlerange Cir SW, Calgary, AB T2Y 5H4
4beds
1,928sqft
Single Family Residence
Built in 2008
4,356 Square Feet Lot
$-- Zestimate®
C$373/sqft
C$-- HOA
What's special
Bright open-concept layoutHardwood flooringFresh paintCozy gas fireplaceMain floor denUpgraded kitchenDedicated office area
- 54 days |
- 22 |
- 1 |
Zillow last checked:
Listing updated:
Listed by:
Suresh Sekar, Associate,
Prep Realty Inc.,
Shaiz Gill, Associate,
Prep Realty Inc.
Source: courtesy of Pillar9 System,MLS®#: A2326291 Originating MLS®#: Calgary
Originating MLS®#: CalgaryFacts & features
Interior
Bedrooms & bathrooms
- Bedrooms: 4
- Bathrooms: 4
- Full bathrooms: 3
- 1/2 bathrooms: 1
Bedroom
- Level: Upper
- Dimensions: 9`3" x 13`1"
Bedroom
- Level: Upper
- Dimensions: 10`10" x 13`6"
Other
- Level: Upper
- Dimensions: 15`0" x 15`7"
Bedroom
- Level: Basement
- Dimensions: 11`0" x 10`9"
Other
- Level: Main
- Dimensions: 5`11" x 5`1"
Other
- Level: Upper
- Dimensions: 8`7" x 4`11"
Other
- Level: Basement
- Dimensions: 5`4" x 8`3"
Other
- Level: Upper
- Dimensions: 9`8" x 8`6"
Bonus room
- Level: Upper
- Dimensions: 9`10" x 14`2"
Dining room
- Level: Main
- Dimensions: 12`0" x 7`11"
Family room
- Level: Main
- Dimensions: 16`3" x 10`10"
Foyer
- Level: Main
- Dimensions: 7`11" x 7`5"
Game room
- Level: Basement
- Dimensions: 14`3" x 14`6"
Kitchen
- Level: Main
- Dimensions: 12`0" x 12`11"
Kitchen
- Level: Basement
- Dimensions: 8`7" x 8`4"
Laundry
- Level: Main
- Dimensions: 3`1" x 5`1"
Laundry
- Level: Basement
- Dimensions: 3`11" x 3`10"
Living room
- Level: Main
- Dimensions: 14`6" x 14`1"
Pantry
- Level: Main
- Dimensions: 4`0" x 3`11"
Walk in closet
- Level: Upper
- Dimensions: 9`8" x 4`6"
Walk in closet
- Level: Upper
- Dimensions: 6`3" x 4`1"
Heating
- Forced Air
Cooling
- None
Appliances
- Included: Dishwasher, Electric Stove, Range Hood, Refrigerator, Washer/Dryer
- Laundry: Main Level
Features
- Bookcases, Ceiling Fan(s), Closet Organizers, Granite Counters, No Animal Home, No Smoking Home, Pantry, Separate Entrance, Tray Ceiling(s)
- Flooring: Hardwood
- Basement: Full
- Number of fireplaces: 1
- Fireplace features: Gas
Interior area
- Total interior livable area: 1,928 sqft
Video & virtual tour
Property
Parking
- Total spaces: 4
- Parking features: Double Garage Attached
- Attached garage spaces: 2
Features
- Levels: Two,2 Storey
- Stories: 1
- Patio & porch: Deck, Front Porch
- Exterior features: Private Yard
- Fencing: Fenced
- Frontage length: 12.21M 40`1"
Lot
- Size: 4,356 Square Feet
- Features: Back Yard, Gazebo, Landscaped
Details
- Parcel number: 112621354
- Zoning: R-G
Construction
Type & style
- Home type: SingleFamily
- Property subtype: Single Family Residence
Materials
- Vinyl Siding, Wood Frame
- Foundation: Concrete Perimeter
- Roof: Asphalt Shingle
Condition
- New construction: No
- Year built: 2008
Community & HOA
Community
- Features: Park, Playground
- Subdivision: Bridlewood
HOA
- Has HOA: No
Location
- Region: Calgary
Financial & listing details
- Price per square foot: C$373/sqft
- Date on market: 7/3/2026
- Inclusions: n/a
Price history
Price history is unavailable.
Public tax history
Tax history is unavailable.
Climate risks
Neighborhood: Bridlewood
Nearby schools
GreatSchools rating
No schools nearby
We couldn't find any schools near this home.
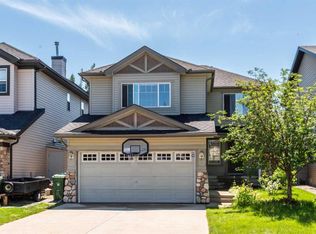
- C$660,0003 bd3 ba1.9k sqft27 N Bridlerange Cir SW, Calgary, AB T2Y5H4For Sale
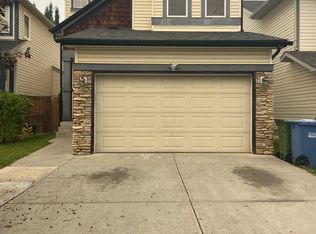
- C$--3 bd3 ba1.8k sqft82 Bridleridge Grn SW, Calgary, AB T2Y5H6Off Market
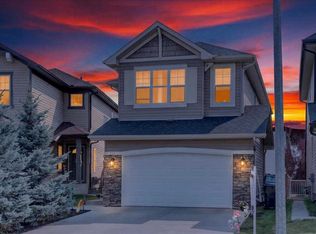
- C$675,0004 bd4 ba1.9k sqft333 W Bridleridge Vw SW, Calgary, AB T2Y0E6For Sale
- C$--2 bd2 ba-- sqft1307 Bridlecrest Dr SW #8, Calgary, AB T2Y0H7Off Market

- C$626,0004 bd4 ba1.9k sqft303 S Bridlemeadows Cmn SW, Calgary, AB T2Y5C4For Sale
- C$559,9003 bd2 ba882 sqft7 E Bridlecrest Blvd SW, Calgary, AB T2Y4X9For Sale
- C$269,9002 bd2 ba835 sqft16320 E 24th St SW #1116, Calgary, AB T2Y5A1For Sale
- C$509,9993 bd2 ba1k sqft145 N Bridleglen Rd SW, Calgary, AB T2Y3W9For Sale
Similar homes
- C$720,0004 bd4 ba1.8k sqft133 W Everwoods Close SW, Calgary, AB T2Y 5A6For Sale
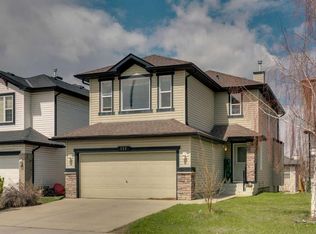 MLS ID #A2326136, Chris Ford, Associate, Maxwell Capital Realty. courtesy of Pillar9 System
 - C$700,0004 bd4 ba1.9k sqft70 S Everwoods Park SW, Calgary, AB T2Y 0G3For Sale
 MLS ID #A2324994, Tara Molina, Associate, Royal Lepage Benchmark. courtesy of Pillar9 System
 - C$758,0003 bd3 ba2.3k sqft19 W Silverado Skies Bay SW, Calgary, AB T2X 0K2For Sale
 MLS ID #A2336951, Ellen Fang, Associate, Property Solutions Real Estate Group Inc.. courtesy of Pillar9 System
 - C$700,0003 bd4 ba1.8k sqft232 SW Walden Hts SE, Calgary, AB T2X 0V7For Sale
 MLS ID #A2338846, Christine Versnick, Associate, First Place Realty. courtesy of Pillar9 System
 - C$749,9003 bd3 ba1.4k sqft125 N Walden Rise SE, Calgary, AB T2X 0Z1For SaleMLS ID #A2337979, Jason Palmer, Associate, Re/Max Landan Real Estate. courtesy of Pillar9 System
- C$725,0004 bd4 ba1.9k sqft26 SW Walden Ct SE, Calgary, AB T2X 0N4For SaleMLS ID #A2328640, Mitch Siemens, Associate, Exp Realty. courtesy of Pillar9 System
- C$679,9004 bd4 ba1.9k sqft509 S New Brighton Dr SE, Calgary, AB T2Z 0N9For SaleMLS ID #A2338546, Amandeep Sidhu, Associate, Trec The Real Estate Company. courtesy of Pillar9 System
- C$634,9004 bd4 ba1.5k sqft336 E Silverado Dr SW, Calgary, AB T2X 0G7For SaleMLS ID #A2335239, Deepain Nayyar, Associate, Royal Lepage Metro. courtesy of Pillar9 System
- C$734,9003 bd4 ba1.7k sqft16 Sun Harbour Cres SE, Calgary, AB T2X 3B1For SaleMLS ID #A2334713, Jose Colmenero Lozano, Associate, Lpt Realty. courtesy of Pillar9 System
- C$699,0004 bd4 ba1.9k sqft391 E Auburn Bay Hts SE, Calgary, AB T3M 0A9For SaleMLS ID #A2331357, Ginger Andrews, Associate, Exp Realty. courtesy of Pillar9 System
- C$705,0004 bd4 ba1.8k sqft152 E Douglas Glen Mews SE, Calgary, AB T2Z 2M9For SaleMLS ID #A2325722, Olena Sobkovych, Associate, Cir Realty. courtesy of Pillar9 System
- C$849,9003 bd4 ba2.1k sqft70 N Sunset Way SE, Calgary, AB T2X 3C1For SaleMLS ID #A2338509, Bryan Herman, Associate, Real Broker. courtesy of Pillar9 System
- C$774,9993 bd4 ba2k sqft114 NE Chapalina Ter SE, Calgary, AB T2X 3X2For SaleMLS ID #A2331126, Erin Reeves, Associate, Exp Realty. courtesy of Pillar9 System
- C$769,0004 bd4 ba1.9k sqft988 S Copperfield Blvd SE, Calgary, AB T2Z 4W7For SaleMLS ID #A2334974, Jason Streich, Associate, Real Broker. courtesy of Pillar9 System
- C$659,9004 bd4 ba1.7k sqft136 Douglas Glen Heath SE, Calgary, AB T2Z 2N1For SaleMLS ID #A2322605, Michelle Gee, Associate, 2% Realty. courtesy of Pillar9 System
- C$629,9003 bd3 ba1.8k sqft107 NW Brightonstone Cmn SE, Calgary, AB T2Z 0K4For SaleMLS ID #A2335878, Bruce Alexander, Associate, Royal Lepage Solutions. courtesy of Pillar9 System
- C$900,0004 bd4 ba2.1k sqft24 S Sun Harbour Pl SE, Calgary, AB T2X 3B2For SaleMLS ID #A2336243, Dusko Sremac, Associate, Real Broker. courtesy of Pillar9 System
- C$699,0003 bd3 ba2.2k sqft799 S New Brighton Dr SE, Calgary, AB T2Z 1A1For SaleMLS ID #A2329755, King Leoncio, Associate, Prep Realty Inc.. courtesy of Pillar9 System
- C$689,9003 bd3 ba2.1k sqft116 W Brightoncrest Mnr SE, Calgary, AB T2Z 1A3For SaleMLS ID #A2322449, Dave Rhydderch, Associate, Re/Max First. courtesy of Pillar9 System
- C$799,0004 bd4 ba1.8k sqft165 E Cranarch Cmn SE, Calgary, AB T3M 1M2For SaleMLS ID #A2336566, Shawn Kennedy, Associate, Re/Max Realty Professionals. courtesy of Pillar9 System
