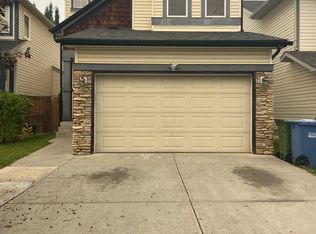
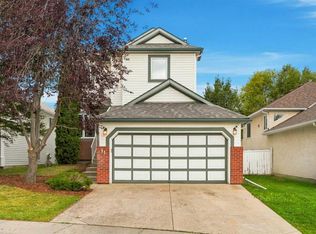
This beautiful home in Bridlewood, situated on a very quiet street, is ready for new owners. The word that really define this home is SPACIOUS . Every single room in this house is BIG, BIG, BIG.The moment you enter the house you see an impressive foyer, generous living room and spacious kitchen and dinning room, facing South . The kitchen has good quality stainless steel appliances and a two oven stove. The main floor boasts tall windows that let lots of light in. LVP floors in the living room and all bedrooms and the bonus room. There is also a pantry , a laundry room and a 1/2 bath on main floor . On the upper floor you will find the bonus room, a master bedroom with ensuite bath and walk-in closet and two additional bedrooms. The huge basement ( with high ceiling ) is waiting for your ideas to develop it as you wish . The yard is fenced and it has low maintenance TURF GRASS. The water tank has been replaced in 2025 and the roof has been changed in 2022. Very close to Glenmore Academy Christian School, J J O'Brien and Bridlewood School. The house has been professionally cleaned , including the inside and outside windows and siding cleaning . Come by to take a look! before someone else snatches this gorgeous home!
For sale
C$645,000
27 N Bridlerange Cir SW, Calgary, AB T2Y 5H4
3beds
1,969sqft
Single Family Residence
Built in 2006
4,356 Square Feet Lot
$-- Zestimate®
C$328/sqft
C$-- HOA
What's special
Impressive foyerTwo oven stoveLaundry roomBonus roomLow maintenance turf grass
- 96 days
- 28
- 0
Zillow last checked:
Listing updated:
Listed by:
Doina Biolan, Associate,
Urban-Realty.Ca
Source: courtesy of Pillar9 System,MLS®#: A2327686 Originating MLS®#: Calgary
Originating MLS®#: CalgaryFacts & features
Interior
Bedrooms & bathrooms
- Bedrooms: 3
- Bathrooms: 3
- Full bathrooms: 2
- 1/2 bathrooms: 1
Other
- Level: Second
- Dimensions: 12`8" x 13`6"
Bedroom
- Level: Second
- Dimensions: 11`11" x 11`4"
Bedroom
- Level: Second
- Dimensions: 12`1" x 9`7"
Other
- Level: Main
- Dimensions: 9`3" x 5`0"
Other
- Level: Second
- Dimensions: 8`3" x 5`0"
Other
- Level: Second
- Dimensions: 9`2" x 10`1"
Dining room
- Level: Main
- Dimensions: 11`11" x 12`10"
Family room
- Level: Second
- Dimensions: 17`6" x 17`0"
Foyer
- Level: Main
- Dimensions: 101`2" x 6`7"
Kitchen
- Level: Main
- Dimensions: 11`5" x 13`10"
Living room
- Level: Main
- Dimensions: 20`4" x 13`10"
Walk in closet
- Level: Second
- Dimensions: 4`7" x 9`4"
Heating
- Forced Air
Cooling
- None
Appliances
- Included: Dishwasher, Dryer, Electric Stove, Garage Control(s), Microwave, Refrigerator, Washer
- Laundry: Main Level
Features
- Breakfast Bar, Kitchen Island, Pantry
- Flooring: Ceramic Tile, Laminate
- Windows: Window Coverings
- Basement: Full
- Number of fireplaces: 1
- Fireplace features: Gas
Interior area
- Total interior livable area: 1,969 sqft
- Finished area above ground: 1,969
- Finished area below ground: 810
Video & virtual tour
Property
Parking
- Total spaces: 4
- Parking features: Double Garage Attached
- Attached garage spaces: 1
Features
- Levels: Two,2 Storey
- Stories: 1
- Patio & porch: Deck
- Exterior features: Private Yard
- Fencing: Fenced
- Frontage length: 12.20M 40`0"
Lot
- Size: 4,356 Square Feet
- Features: Back Yard, Low Maintenance Landscape, Rectangular Lot
Details
- Parcel number: 112086435
- Zoning: R-G
Construction
Type & style
- Home type: SingleFamily
- Property subtype: Single Family Residence
Materials
- Vinyl Siding
- Foundation: Concrete Perimeter
- Roof: Asphalt Shingle
Condition
- New construction: No
- Year built: 2006
Community & HOA
Community
- Features: None
- Subdivision: Bridlewood
HOA
- Has HOA: No
Location
- Region: Calgary
Financial & listing details
- Price per square foot: C$328/sqft
- Date on market: 7/9/2026
- Date available: 11/05/2026
- Inclusions: Kids swing in the yard
Price history
Price history is unavailable.
Public tax history
Tax history is unavailable.
Climate risks
Neighborhood: Bridlewood
Nearby schools
GreatSchools rating
No schools nearby
We couldn't find any schools near this home.

Similar homes
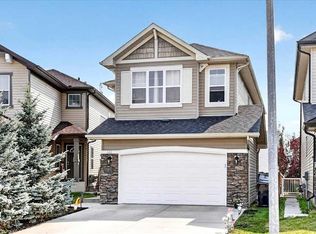
- C$585,0003 bd3 ba1.4k sqft196 N Eversyde Cir SW, Calgary, AB T2Y 4T4For Sale
 MLS ID #A2349536, Kristopher Sauvageot, Associate, Exp Realty. courtesy of Pillar9 System
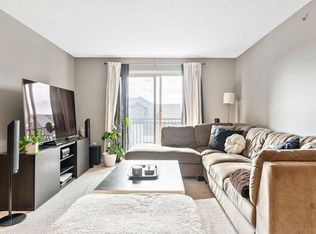
 - C$655,0004 bd4 ba1.8k sqft41 NW Millview Park SW, Calgary, AB T2Y 3Y3For Sale
 MLS ID #A2337062, Rajesh Mathew, Associate, Urban-Realty.Ca. courtesy of Pillar9 System
 - C$685,0003 bd3 ba2k sqft67 N Everwoods Park SW, Calgary, AB T2Y 0G3For Sale
 MLS ID #A2341089, Peyman Valim, Associate, Century 21 Bamber Realty Ltd.. courtesy of Pillar9 System
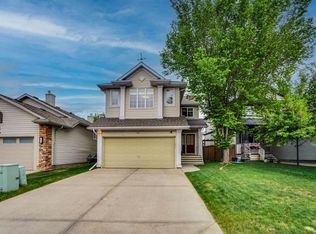
 - C$625,0004 bd3 ba1.5k sqft11 E Somercrest Cir SW, Calgary, AB T2Y 3H1For Sale
 MLS ID #A2344545, Jamie Giszas, Associate, Maxwell Capital Realty. courtesy of Pillar9 System
