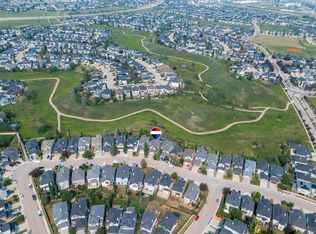
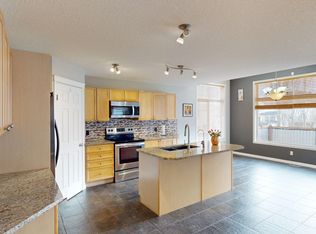
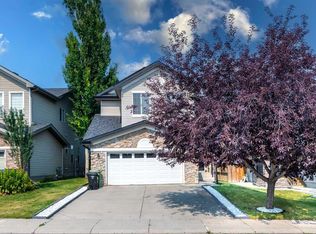
!! Open House Saturday, October 10th @ 1-3pm !! Kincora is a thoughtfully designed community where green space and everyday convenience come together. With an expansive stretch of nature winding through, it’s easy to enjoy a connection to the outdoors. Measuring just under 1,700 sq. ft. this two-storey offers plenty of thoughtful features and a floorplan designed to grow with you. Step inside to a welcoming mix of tile and rich brown hardwood floors. The open-concept main floor is functional and inviting; Centered around an L-shaped kitchen with natural maple cabinetry, a walk-in pantry, a raised breakfast bar, and a built-in nook ideal for a corner office. The dining space overlooks the backyard which features dual doors leading directly into the beautifully landscaped yard. A central gas fireplace warms the living room, connecting all 3 corners on this main floor. Upstairs, every inch has been thoughtfully utilized. A private laundry room brings convenience to a mundane task, while the bright bonus room offers a versatile area for relaxing with family or entertaining friends. A stained-glass ceiling fan adds a unique pop of colour to the tall ceilings here. The primary bedroom is a comfortable retreat, complete with a walk-in closet, and a five-piece ensuite including dual sinks, a standing shower, plus a soaker tub. In addition you’ll find two secondary bedrooms, a linen closet, and a four-piece bathroom. Natural light continues to be a standout feature upstairs, creating an open and airy feel throughout both levels of this home. Outdoors, the mature trees and shrubs along the fence provide color and privacy, while the two-tiered deck creates a distinctive space for lounging. Additional features include fresh paint throughout, central air conditioning, low maintenance front yard, and a double attached garage with a concrete driveway. You’re just moments from everyday essentials including: Co-Op Creekside, Orange Theory Fitness, Serene Day Spa, Creekside Dental/Medical, Starbucks, Splitsville, Symons Valley, Stoney Trail, and more. Parks and ponds are around every corner, adding to the appeal of this thoughtfully developed neighborhood - Explore the iGuide and book your showing today!
For sale
C$649,000
34 SW Kincora Dr NW, Calgary, AB T3R 1K8
3beds
1,672sqft
Single Family Residence
Built in 2003
4,356 Square Feet Lot
$-- Zestimate®
C$388/sqft
C$18/mo HOA
What's special
Open-concept main floorWalk-in pantryRaised breakfast barPrivate laundry roomWalk-in closetFresh paint throughoutCentral air conditioning
- 9 days
- 32
- 2
Zillow last checked:
Listing updated:
Listed by:
Simmi Aujla, Associate,
Real Broker
Source: courtesy of Pillar9 System,MLS®#: A2350757 Originating MLS®#: Calgary
Originating MLS®#: CalgaryFacts & features
Interior
Bedrooms & bathrooms
- Bedrooms: 3
- Bathrooms: 3
- Full bathrooms: 2
- 1/2 bathrooms: 1
Bedroom
- Level: Upper
- Dimensions: 9`11" x 10`0"
Bedroom
- Level: Upper
- Dimensions: 10`0" x 10`0"
Other
- Level: Upper
- Dimensions: 11`1" x 17`8"
Other
- Level: Main
- Dimensions: 5`5" x 6`3"
Other
- Level: Upper
- Dimensions: 5`1" x 8`1"
Other
- Level: Upper
- Dimensions: 9`3" x 9`10"
Bonus room
- Level: Upper
- Dimensions: 11`8" x 13`0"
Other
- Level: Main
- Dimensions: 16`11" x 21`0"
Laundry
- Level: Upper
- Dimensions: 5`4" x 8`5"
Living room
- Level: Main
- Dimensions: 15`3" x 13`2"
Walk in closet
- Level: Upper
- Dimensions: 5`10" x 7`8"
Heating
- Forced Air
Cooling
- Central Air
Appliances
- Included: Dishwasher, Electric Stove, Garage Control(s), Microwave Hood Fan, Refrigerator, Washer/Dryer
- Laundry: Laundry Room, Upper Level
Features
- Breakfast Bar, Built-in Features, Ceiling Fan(s), Closet Organizers, Double Vanity, No Smoking Home, Open Floorplan, Pantry, Soaking Tub, Storage, Walk-In Closet(s)
- Flooring: Carpet, Ceramic Tile, Hardwood, Linoleum
- Basement: Full
- Number of fireplaces: 1
- Fireplace features: Gas, Living Room, Mantle, Tile
Interior area
- Total interior livable area: 1,672 sqft
- Finished area above ground: 1,672
Video & virtual tour
Property
Parking
- Total spaces: 4
- Parking features: Additional Parking, Concrete, Double Garage Attached, Driveway, Garage Faces Front
- Attached garage spaces: 2
- Has uncovered spaces: Yes
Features
- Levels: Two,2 Storey
- Stories: 1
- Patio & porch: Deck
- Exterior features: Private Yard
- Fencing: Fenced
- Has view: Yes
- Frontage length: 10.94M 35`11"
Lot
- Size: 4,356 Square Feet
- Features: Back Yard, Landscaped, Low Maintenance Landscape, Many Trees, Open Lot, Street Lighting, Treed, Views
Details
- Parcel number: 112399554
- Zoning: R-G
Construction
Type & style
- Home type: SingleFamily
- Property subtype: Single Family Residence
Materials
- Stone, Vinyl Siding
- Foundation: Concrete Perimeter
- Roof: Asphalt Shingle
Condition
- New construction: No
- Year built: 2003
Community & HOA
Community
- Features: Park, Playground, Sidewalks, Street Lights
- Subdivision: Kincora
HOA
- Has HOA: No
- Amenities included: Gazebo, Park, Playground
- HOA fee: C$210 annually
Location
- Region: Calgary
Financial & listing details
- Price per square foot: C$388/sqft
- Date on market: 10/7/2026
- Inclusions: None
Price history
Price history is unavailable.
Public tax history
Tax history is unavailable.
Climate risks
Neighborhood: Kincora
Nearby schools
GreatSchools rating
No schools nearby
We couldn't find any schools near this home.

Similar homes
- C$649,8004 bd4 ba1.6k sqft115 S Evansmeade Cres NW, Calgary, AB T3P 1B9For Sale
 MLS ID #A2348658, Spencer Tonkinson, Associate, Remax Innovations. courtesy of Pillar9 System
 - C$669,9003 bd4 ba1.9k sqft108 Kinlea Line NW, Calgary, AB T3R 0C3For Sale
 MLS ID #A2345039, Kimberley Chan, Associate, Grand Realty. courtesy of Pillar9 System
 - C$750,0004 bd4 ba2.4k sqft26 N Sage Meadows Way NW, Calgary, AB T3P 0E7For Sale
 MLS ID #A2352478, Adaylin Simmons, Associate, Lpt Realty. courtesy of Pillar9 System
 - C$659,9003 bd3 ba2.1k sqft65 W Panora Way NW, Calgary, AB T3K 0R4For Sale
 MLS ID #A2347913, Jessica Chan, Broker, Jessica Chan Real Estate & Management Inc.. courtesy of Pillar9 System
