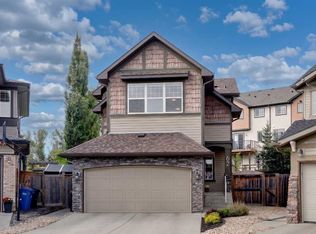
Welcome to this warm and inviting home in the desirable community of Panorama Hills! Immaculately maintained and extensively upgraded, this Cardel-built residence is ideally situated on a quiet street within walking distance of Panorama Hills School, St. Jerome School, and Captain Nichola Goddard School. Offering 5 bedrooms, 3.5 bathrooms, 2,103 sq. ft. of above-grade living space, a fully finished basement, and a double attached garage, this home provides an exceptional combination of space, functionality, and convenience. Central air conditioning adds year-round comfort, keeping the home cool and enjoyable throughout the warmer months. The main floor features a private flex room, ideal for a home office, a spacious family room, and a well-appointed gourmet kitchen complete with a center island, granite countertops, rich maple cabinetry, large walkthrough pantry, a high-performance Sakura range hood, and a heated and filtered water dispenser. A convenient 2-piece bathroom and generously sized laundry room with a separate sink complete the main level. The fully finished basement extends the living space with a dedicated recreation/living area, two additional bedrooms, and a full bathroom—perfect for guests, older children, or flexible family living. Upstairs, a bright and spacious bonus room with large windows provides an inviting additional gathering space. The upper level also includes three bedrooms, a 4-piecemain bathroom, and a generous primary suite with a 4-piece ensuite. Thoughtful updates throughout enhance both comfort and style. The primary ensuite was tastefully renovated in 2024 with a modern glass shower, updated countertop, new sink and faucets, and an upgraded Toto Washlet bidet seat and bowl. The secondary upper-level bathroom has also been refreshed with a new countertop, sink, and faucet. Enjoy an exceptional location with easy access to schools, parks, pathways, shopping, and everyday amenities. The home is just a short walk from the Panorama Hills pond and pathway system, Save-On-Foods, Tim Hortons, Shoppers Drug Mart, and more. Buffalo Rubbing Stone Elementary School is also easily accessible, while major thoroughfares provide convenient connectivity throughout the city. With its extensive upgrades, functional layout, central air conditioning, excellent location, and generous living space, this beautiful Panorama Hills home is an outstanding opportunity for families seeking comfort and convenience. Don’t miss your chance to make it yours!
For sale
C$749,000
163 W Panamount Cir NW, Calgary, AB T3K 0G9
5beds
2,103sqft
Single Family Residence
Built in 2006
3,920 Square Feet Lot
$-- Zestimate®
C$356/sqft
C$22/mo HOA
What's special
Warm and inviting homeQuiet streetFully finished basementDouble attached garageCentral air conditioningSpacious family roomWell-appointed gourmet kitchen
- 8 days
- 26
- 2
Zillow last checked:
Listing updated:
Listed by:
Doreen Ng, Associate,
Century 21 Bravo Realty
Source: courtesy of Pillar9 System,MLS®#: A2351382 Originating MLS®#: Calgary
Originating MLS®#: CalgaryFacts & features
Interior
Bedrooms & bathrooms
- Bedrooms: 5
- Bathrooms: 4
- Full bathrooms: 3
- 1/2 bathrooms: 1
Other
- Level: Second
- Dimensions: 14`7" x 13`10"
Bedroom
- Level: Second
- Dimensions: 11`0" x 9`5"
Bedroom
- Level: Second
- Dimensions: 9`11" x 9`11"
Bedroom
- Level: Lower
- Dimensions: 11`2" x 10`8"
Bedroom
- Level: Lower
- Dimensions: 13`2" x 8`9"
Other
- Level: Main
- Dimensions: 5`2" x 4`9"
Other
- Level: Second
- Dimensions: 9`10" x 4`10"
Other
- Level: Lower
- Dimensions: 7`10" x 4`10"
Other
- Level: Second
- Dimensions: 9`11" x 7`11"
Bonus room
- Level: Second
- Dimensions: 18`0" x 14`0"
Dining room
- Level: Main
- Dimensions: 10`9" x 8`6"
Other
- Level: Lower
- Dimensions: 12`4" x 11`6"
Game room
- Level: Lower
- Dimensions: 16`4" x 12`2"
Kitchen
- Level: Main
- Dimensions: 12`7" x 10`9"
Laundry
- Level: Main
- Dimensions: 8`11" x 6`6"
Living room
- Level: Main
- Dimensions: 16`8" x 14`6"
Office
- Level: Main
- Dimensions: 11`8" x 10`3"
Pantry
- Level: Main
- Dimensions: 6`9" x 3`11"
Walk in closet
- Level: Second
- Dimensions: 9`11" x 4`7"
Heating
- Forced Air
Cooling
- Central Air
Appliances
- Included: Dishwasher, Dryer, Electric Stove, Range Hood, Refrigerator, Washer
- Laundry: Laundry Room, Main Level, Sink
Features
- Granite Counters, Kitchen Island, No Smoking Home, Pantry, Walk-In Closet(s)
- Flooring: Carpet, Ceramic Tile, Hardwood
- Windows: Window Coverings
- Basement: Full
- Number of fireplaces: 1
- Fireplace features: Gas
Interior area
- Total interior livable area: 2,103 sqft
Video & virtual tour
Property
Parking
- Total spaces: 2
- Parking features: Double Garage Attached
- Attached garage spaces: 2
Features
- Levels: Two,2 Storey
- Stories: 1
- Patio & porch: Deck, Patio
- Exterior features: BBQ gas line, Private Yard
- Fencing: Fenced
- Frontage length: 10.40M 34`1"
Lot
- Size: 3,920 Square Feet
- Features: Landscaped, Level, Private, Rectangular Lot
Details
- Parcel number: 112468601
- Zoning: R-1N
Construction
Type & style
- Home type: SingleFamily
- Property subtype: Single Family Residence
Materials
- Stone, Vinyl Siding, Wood Frame
- Foundation: Concrete Perimeter
- Roof: Asphalt Shingle
Condition
- New construction: No
- Year built: 2006
Community & HOA
Community
- Features: Park, Playground, Sidewalks, Street Lights
- Subdivision: Panorama Hills
HOA
- Has HOA: No
- Amenities included: None
- HOA fee: C$263 annually
Location
- Region: Calgary
Financial & listing details
- Price per square foot: C$356/sqft
- Date on market: 10/10/2026
- Inclusions: N/A
Price history
Price history is unavailable.
Public tax history
Tax history is unavailable.
Climate risks
Neighborhood: Panorama Hills
Nearby schools
GreatSchools rating
No schools nearby
We couldn't find any schools near this home.
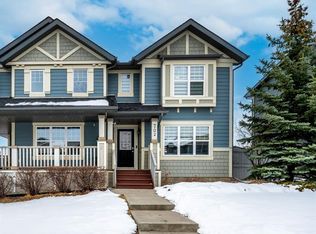
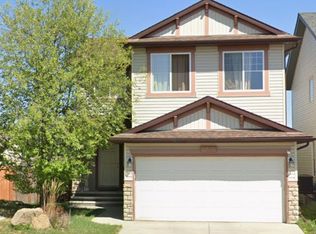
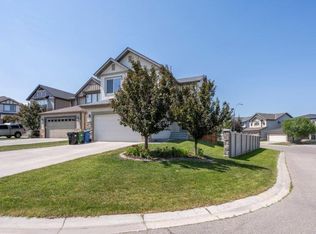
Similar homes
- C$749,0005 bd4 ba2.1k sqft163 Panamount Cir NW, Calgary, AB T3K 0G9For Sale
 Century 21 Canada
 - C$749,9005 bd4 ba2.4k sqft261 N Panatella Blvd NW, Calgary, AB T3K 6H9For Sale
 MLS ID #A2344300, Sean Na, Associate, Maxwell Canyon Creek. courtesy of Pillar9 System
 - C$769,9004 bd4 ba2.2k sqft65 E Sage Bank Cres NW, Calgary, AB T3R 0J2For Sale
 MLS ID #A2349457, Happe Dhillon, Associate, Re/Max Crown. courtesy of Pillar9 System
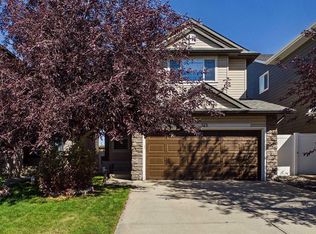
 - C$719,9003 bd3 ba1.9k sqft62 NE Panamount Plz NW, Calgary, AB T3K 0J8For Sale
 MLS ID #A2345202, Shauna Yawney, Associate, Re/Max Real Estate (Mountain View). courtesy of Pillar9 System
