Skip main navigation
Off market
  • Price Unknown

    215 Panamount Pl NW, Calgary, AB T3K 5Y4

    4beds
    3,000sqft
    Single Family Residence
    Built in ----
    -- sqft lot
    $-- Zestimate®
    C$--/sqft
    C$3,219 Estimated rent

    Home value

    Not available

    Estimated sales range

    Not available

    Not available

    Loading
    Loading...

    Owner options

    List your home for rent

    C$3,219/mo

    Rent Zestimate®

    Find your next renter with Zillow Rental Manager. Plus, with online applications, you can quickly screen prospective tenants – for free.

    Learn more

    C$3,219/mo

    Rent Zestimate®

    Refinance and save

    Refinancing to a lower rate could help reduce your monthly payments and save thousands over the life of the loan.

    See today's rates

    Explore your selling options

    Work with a Zillow partner agent

    Leverage their expertise and Zillow's premium Showcase listings to get your home seen by more buyers.

    Get started

    List with your own agent

    Get your home in front of millions of buyers by listing it on Zillow.

    Learn how to do it

    Sell it yourself

    Take full control of how buyers see your home on Zillow by listing For Sale by Owner (FSBO).

    List your home

    What's special

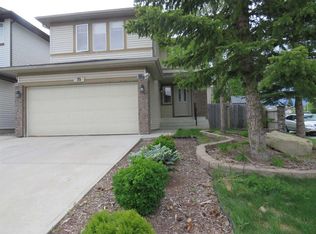
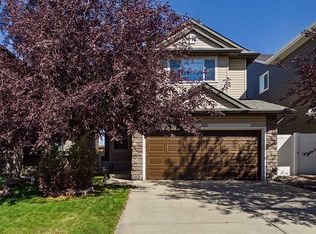
    This is a Immaculate, stylish and move-in ready home with a finished walkout basement, Almost 3,000 sq. ft. of developed space is full of upgrades and is both gorgeous and functional. Numerous windows stream in seemingly endless natural light. Huge kitchen featuring newer stainless steel appliances, newer faucets, a plethora of cabinets and a large walk-in pantry for extra storage. Adjacently the dining room surrounded by windows leads to the expansive upper deck for hosting barbeques with a newly added gas line. Relax in front of the fireplace encased in a gorgeous stone floor to ceiling feature wall in the inviting living room. The vaulted bonus room on the upper level provides an optimal kick back and relax space with grand ceilings and extra windows adding to the airiness. At the end of the day retreat to the generous master oasis with plenty of room for king-sized furniture, a large walk-in closet and a spa-inspired ensuite boasting dual sinks, a separate shower and a deep soaker tub for a relaxing dip after a long day. Both additional bedrooms on this level are spacious and bright and share the 4-piece family bathroom. Walk out to the covered patio in the enormous, landscaped yard with seemingly endless grassy areas for the kids and pets to play and a built-in firepit for long summer nights under the stars. Meticulously landscaped and maintained with garden beds, several trees including apple and pear trees and a shed to hide away the seasonal clutter. This home has been lovingly cared for with many additional upgrades including: brand new roof shingles (2022), new concrete pathways, stairs, walkout and shed platform and landscape stone on left side of the property, new carpet throughout, new blinds, low profile LED light fixtures in the living room and kitchen, humidifier on the furnace, external light fixtures and much more! This exceptional home has every modern convenience and an unbeatable location that enjoys all the amenities that this friendly neighbourhood offers community centre, spray park, sports courts, ice rink and much more! Plus, close to the ravine, schools, transit, Cardel Place, golf, shopping, public transit and easy access to Country Hills Blvd and Stoney Trail.

    This property is off market, which means it's not currently listed for sale or rent on Zillow. This may be different from what's available on other websites or public sources.

    Zillow last checked:

    Listing updated:

    Source: Zillow Rentals

    Facts & features

    Interior

    Bedrooms & bathrooms
    • Bedrooms: 4
    • Bathrooms: 4
    • Full bathrooms: 4
    Features
    • Walk In Closet
    Interior area
    • Total interior livable area: 3,000 sqft

    Property

    Parking
    • Total spaces: 2
    • Details: Contact manager
    Features
    • Stories: 1
    • Exterior features: Walk In Closet

    Construction

    Type & style
    • Home type: SingleFamily
    • Property subtype: Single Family Residence

    Community & neighborhood

    Location
    • Region: Calgary

    Price history

    DateEventPrice
    1/7/2025Listing removedC$3,200C$1/sqft
    Source: Zillow Rentals Report a problem
    12/19/2024Listed for rentC$3,200C$1/sqft
    Source: Zillow Rentals Report a problem
    5/22/2024Listing removed--
    Source: Zillow Rentals Report a problem
    5/7/2024Listed for rentC$3,200C$1/sqft
    Source: Zillow Rentals Report a problem

    Public tax history

    Tax history is unavailable.

    Neighborhood: Panorama Hills

    Nearby schools

    GreatSchools rating

    No schools nearby

    We couldn't find any schools near this home.