An exceptional opportunity in Panorama Hills, featuring a two-bedroom walkout basement legal suite, fresh paint, new carpet and over 2,260 sq. ft. of above-grade living space. The main floor welcomes you with an impressive open-to-above foyer and hardwood flooring throughout the principal living areas. The well-designed kitchen includes a pantry and flows seamlessly into the dining area and bright breakfast nook. The expansive living room is anchored by a fireplace with built-ins, creating a warm and inviting space for relaxing or entertaining. A convenient powder room, generously sized laundry room and direct access to the attached double garage complete the main level. Upstairs, a versatile bonus room provides the perfect setting for family movie nights, a playroom or a home office. The spacious primary retreat includes a walk-in closet and private four-piece ensuite. Two additional bedrooms and another full four-piece bathroom complete the upper floor. The fully developed walkout basement is a two-bedroom legal suite, offering excellent flexibility for extended family or rental income. It features its own kitchen, a spacious recreation and living area, two generously sized bedrooms, a full bathroom, a walk-in closet and additional storage. Located in the established community of Panorama Hills, this home offers convenient access to schools, parks, playgrounds, pathways, shopping, restaurants and everyday amenities, along with excellent connections to Stoney Trail and major routes throughout the city. Call today to book your private tour!
For sale
C$789,900
224 S Panamount Vw NW, Calgary, AB T3K 6J8
5beds
2,265sqft
Single Family Residence
Built in 2006
4,356 Square Feet Lot
$-- Zestimate®
C$349/sqft
C$-- HOA
What's special
Fresh paintNew carpetImpressive open-to-above foyerWell-designed kitchenFireplace with built-insConvenient powder roomGenerously sized laundry room
- 18 days
- 30
- 8
Zillow last checked:
Listing updated:
Listed by:
Tony Irshad, Associate,
Century 21 Bravo Realty
Source: courtesy of Pillar9 System,MLS®#: A2343656 Originating MLS®#: Calgary
Originating MLS®#: CalgaryFacts & features
Interior
Bedrooms & bathrooms
- Bedrooms: 5
- Bathrooms: 4
- Full bathrooms: 3
- 1/2 bathrooms: 1
Bedroom
- Level: Second
- Dimensions: 13`2" x 10`11"
Bedroom
- Level: Second
- Dimensions: 13`2" x 10`11"
Other
- Level: Second
- Dimensions: 16`2" x 13`6"
Bedroom
- Level: Basement
- Dimensions: 13`10" x 14`6"
Bedroom
- Level: Basement
- Dimensions: 13`8" x 12`1"
Other
- Level: Main
- Dimensions: 5`1" x 4`8"
Other
- Level: Second
- Dimensions: 9`8" x 5`1"
Other
- Level: Basement
- Dimensions: 13`10" x 6`6"
Other
- Level: Second
- Dimensions: 9`1" x 8`3"
Breakfast nook
- Level: Main
- Dimensions: 14`7" x 10`8"
Dining room
- Level: Main
- Dimensions: 14`7" x 8`11"
Foyer
- Level: Main
- Dimensions: 17`10" x 15`2"
Other
- Level: Basement
- Dimensions: 14`3" x 9`1"
Game room
- Level: Basement
- Dimensions: 18`9" x 18`9"
Kitchen
- Level: Main
- Dimensions: 14`7" x 11`2"
Kitchen
- Level: Basement
- Dimensions: 6`5" x 6`0"
Laundry
- Level: Main
- Dimensions: 8`9" x 8`7"
Living room
- Level: Main
- Dimensions: 16`6" x 21`10"
Walk in closet
- Level: Second
- Dimensions: 6`8" x 8`3"
Heating
- Forced Air
Cooling
- None
Appliances
- Included: Dishwasher, Electric Stove, Microwave Hood Fan, Washer/Dryer
- Laundry: Main Level
Features
- Built-in Features, Ceiling Fan(s), Kitchen Island, Separate Entrance, Walk-In Closet(s)
- Flooring: Carpet, Ceramic Tile, Hardwood
- Windows: Window Coverings
- Basement: Full
- Number of fireplaces: 1
- Fireplace features: Gas
Interior area
- Total interior livable area: 2,265 sqft
- Finished area above ground: 2,265
- Finished area below ground: 1,088
Video & virtual tour
Property
Parking
- Total spaces: 4
- Parking features: Double Garage Attached
- Attached garage spaces: 2
Features
- Levels: Two,2 Storey
- Stories: 1
- Patio & porch: Deck
- Exterior features: Other
- Fencing: Fenced
- Frontage length: 11.59M 38`0"
Lot
- Size: 4,356 Square Feet
- Features: Back Yard
Details
- Parcel number: 112247988
- Zoning: R-G
Construction
Type & style
- Home type: SingleFamily
- Property subtype: Single Family Residence
Materials
- Concrete, Stone, Vinyl Siding, Wood Frame
- Foundation: Concrete Perimeter
- Roof: Asphalt Shingle
Condition
- New construction: No
- Year built: 2006
Community & HOA
Community
- Features: Park, Playground, Sidewalks, Street Lights
- Subdivision: Panorama Hills
HOA
- Has HOA: No
Location
- Region: Calgary
Financial & listing details
- Price per square foot: C$349/sqft
- Date on market: 9/8/2026
- Inclusions: N/A
Price history
Price history is unavailable.
Public tax history
Tax history is unavailable.
Climate risks
Neighborhood: Panorama Hills
Nearby schools
GreatSchools rating
No schools nearby
We couldn't find any schools near this home.
- C$680,0003 bd3 ba1.8k sqft96 N Panamount Mnr NW, Calgary, AB T3K6H7For Sale

- C$719,9004 bd4 ba2.1k sqft35 NE Panamount Vw NW, Calgary, AB T3K0A6For Sale
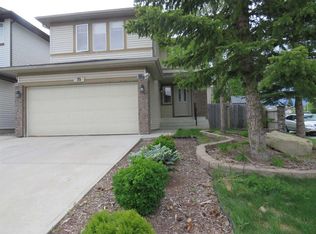
- C$749,9005 bd4 ba2.4k sqft261 N Panatella Blvd NW, Calgary, AB T3K6H9For Sale

- C$724,9004 bd4 ba2k sqft49 E Panamount Rise NW, Calgary, AB T3K6B6For Sale

Similar homes
- C$749,9005 bd4 ba2.4k sqft261 N Panatella Blvd NW, Calgary, AB T3K 6H9For SaleMLS ID #A2344300, Sean Na, Associate, Maxwell Canyon Creek. courtesy of Pillar9 System
- C$759,9994 bd4 ba1.9k sqft507 N Panatella Sq NW, Calgary, AB T3K 0T5For Sale
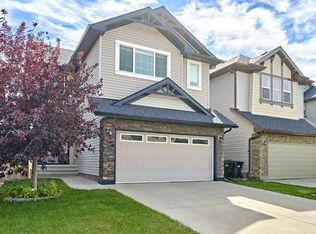 MLS ID #A2347889, Jenny Jin, Associate, Grand Realty. courtesy of Pillar9 System
 - C$749,9005 bd4 ba2.2k sqft520 SW Panatella Blvd NW, Calgary, AB T3K 0J7For Sale
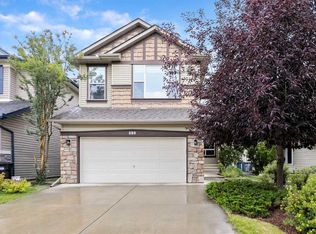 MLS ID #A2343472, Sergio Manzur, Associate, Real Broker. courtesy of Pillar9 System
 - C$799,0004 bd4 ba2k sqft98 Panamount Vlg NW, Calgary, AB T3K 0A4For Sale
 MLS ID #A2329386, Leonilyn Pedron, Associate, Trec The Real Estate Company. courtesy of Pillar9 System
