Offering space, flexibility, and plenty of potential, this is an opportunity to settle into a home with room for the whole family. The custom honey oak kitchen, granite countertops, and bright, sunny windows provide a warm starting point, while 4 generous bedrooms and 3 full bathrooms offer the space growing families need. The versatile lower level can become a home gym, office, rumpus room, hobby space, or whatever suits your lifestyle. Outside, enjoy an oversized lot featuring a covered balcony, mature McIntosh apple tree, privately lit pergola, and a comfortable backyard for relaxing and entertaining. Practical updates include a newer furnace, newer hot water tank, and **NO POLY-B** Move in and enjoy the home as it is, or bring your ideas and add your own personal touches over time. With generous living space, a great yard, and the opportunity to make it your own, this home is ready for its next family.
For sale
C$649,888
184 N Hidden Cir NW, Calgary, AB T3A 5G8
4beds
1,906sqft
Single Family Residence
Built in 1995
6,098 Square Feet Lot
$-- Zestimate®
C$341/sqft
C$-- HOA
What's special
Custom honey oak kitchenGranite countertopsBright sunny windowsVersatile lower levelOversized lotCovered balconyMature mcintosh apple tree
- 12 hours
- 8
- 1
Zillow last checked:
Listing updated:
Listed by:
Krystal Gaudet, Associate,
Real Broker,
Chris Gaudet, Associate,
Real Broker
Source: courtesy of Pillar9 System,MLS®#: A2352297 Originating MLS®#: Calgary
Originating MLS®#: CalgaryFacts & features
Interior
Bedrooms & bathrooms
- Bedrooms: 4
- Bathrooms: 3
- Full bathrooms: 3
Bedroom
- Level: Lower
- Dimensions: 11`7" x 9`1"
Other
- Level: Upper
- Dimensions: 18`9" x 14`0"
Bedroom
- Level: Upper
- Dimensions: 11`0" x 10`3"
Bedroom
- Level: Upper
- Dimensions: 14`8" x 12`9"
Other
- Level: Lower
- Dimensions: 7`3" x 8`8"
Other
- Level: Upper
- Dimensions: 8`0" x 5`0"
Other
- Level: Upper
- Dimensions: 8`5" x 5`0"
Breakfast nook
- Level: Main
- Dimensions: 8`4" x 11`7"
Dining room
- Level: Main
- Dimensions: 13`4" x 13`8"
Family room
- Level: Lower
- Dimensions: 15`6" x 19`3"
Kitchen
- Level: Main
- Dimensions: 9`11" x 11`3"
Living room
- Level: Main
- Dimensions: 14`5" x 13`11"
Storage
- Level: Basement
- Dimensions: 37`11" x 13`11"
Heating
- Forced Air
Cooling
- None
Appliances
- Included: Dishwasher, Electric Cooktop, Electric Water Heater, Microwave Hood Fan, Refrigerator, Stove(s), Washer/Dryer
- Laundry: Main Level
Features
- Bidet, Bookcases, Ceiling Fan(s), Central Vacuum, Chandelier, Closet Organizers, Granite Counters, High Ceilings, Natural Woodwork, Storage, Track Lighting, Vaulted Ceiling(s)
- Flooring: Carpet, Hardwood, Laminate, Linoleum
- Windows: Window Coverings
- Basement: Partial
- Number of fireplaces: 1
- Fireplace features: Family Room, Gas
Interior area
- Total interior livable area: 1,906 sqft
- Finished area above ground: 1,905
- Finished area below ground: 446
Property
Parking
- Total spaces: 4
- Parking features: Double Garage Attached
- Attached garage spaces: 2
Features
- Levels: 4 Level Split
- Stories: 1
- Patio & porch: Balcony(s), Deck, Other, Pergola
- Exterior features: Balcony, Gas Grill, Lighting
- Fencing: Fenced
- Frontage length: 16.16M 53`0"
Lot
- Size: 6,098 Square Feet
- Features: Fruit Trees/Shrub(s), Garden, Greenbelt, Landscaped, Lawn, Low Maintenance Landscape, Many Trees, No Neighbours Behind, Private, See Remarks, Street Lighting, Treed, Yard Lights
Details
- Parcel number: 112492590
- Zoning: R-C1
Construction
Type & style
- Home type: SingleFamily
- Property subtype: Single Family Residence
Materials
- Vinyl Siding
- Foundation: Concrete Perimeter
- Roof: Other
Condition
- New construction: No
- Year built: 1995
Community & HOA
Community
- Features: Other, Park, Playground, Sidewalks, Street Lights
- Subdivision: Hidden Valley
HOA
- Has HOA: No
Location
- Region: Calgary
Financial & listing details
- Price per square foot: C$341/sqft
- Date on market: 10/15/2026
- Inclusions: Gas BBQ, shelving, front entrance mirror, baskets in mudroom
Price history
Price history is unavailable.
Public tax history
Tax history is unavailable.
Climate risks
Neighborhood: Hidden Valley
Nearby schools
GreatSchools rating
No schools nearby
We couldn't find any schools near this home.
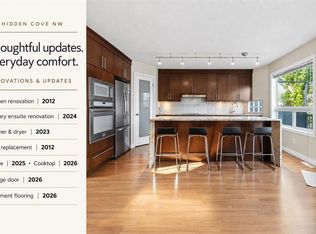
- C$699,9004 bd3 ba1.7k sqft307 W Hidden Cv NW, Calgary, AB T3A5G8For Sale
- C$550,0003 bd2 ba1.6k sqft627 S Macewan Valley Rd NW, Calgary, AB T3K3T3For Sale

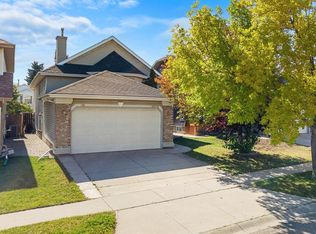
- C$579,0003 bd2 ba1.4k sqft9878 N Hidden Valley Dr NW, Calgary, AB T3A5K4For Sale
- C$--3 bd3 ba1.8k sqft343 Macewan Valley Mews NW, Calgary, AB T3K3T6Off Market

Similar homes
- C$650,0004 bd3 ba1.3k sqft507 E Hidden Vale Pl NW, Calgary, AB T3A 5B7For Sale
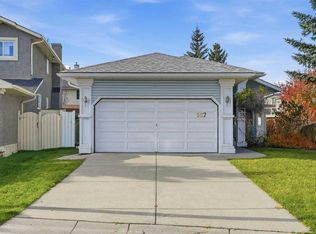 MLS ID #A2352573, Daniel Medina, Associate, Exp Realty. courtesy of Pillar9 System
 - C$699,9004 bd3 ba1.7k sqft307 W Hidden Cv NW, Calgary, AB T3A 5G8For SaleMLS ID #A2344219, Devang Joshi, Associate, Re/Max Real Estate (Mountain View). courtesy of Pillar9 System
- C$624,9004 bd4 ba1.7k sqft9858 N Hidden Valley Dr NW, Calgary, AB T3A 5K5For Sale
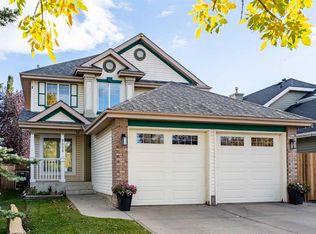 MLS ID #A2349774, Rahim Dhanji, Associate, Re/Max House Of Real Estate. courtesy of Pillar9 System
 - C$665,0004 bd4 ba1.8k sqft9683 S Hidden Valley Dr NW, Calgary, AB T3A 5P8For Sale
 MLS ID #A2327578, Veng Do, Associate, Grand Realty. courtesy of Pillar9 System
