PUBLIC OPEN HOUSE - Saturday, September 12th from 2:00PM - 4:00PM - Don't miss out on this great opportunity to get your home walking distance from the exclusive Hidden Valley Schools. This home is well cared for and gives you so much space to raise a family or host friends and loved ones. This home has a bright and open layout. Upstairs is 3 spacious bedrooms with a large bonus room. The master has it's own full ensuite, so you don't have to share with anyone. The basement is ready for your extension and imagination to what that space could be. The west facing yard gives you tons of space to expand to. And all of this on the most sought after street in Hidden Valley. Easy access to major roads and transit. Drive downtown in 18 mins. Bus in 45 mins and bike in 52 mins.
For sale
C$639,900
15 S Hidden Ranch Cres NW, Calgary, AB T3A 5W5
3beds
1,920sqft
Single Family Residence
Built in 1997
3,920 Square Feet Lot
$-- Zestimate®
C$333/sqft
C$-- HOA
What's special
Bright and open layoutLarge bonus roomWest facing yard
- 2 days
- 6
- 0
Zillow last checked:
Listing updated:
Listed by:
Robyn Moser, Associate,
Re/Max Realty Professionals,
Anna Taranova, Associate,
Re/Max Realty Professionals
Source: courtesy of Pillar9 System,MLS®#: A2343793 Originating MLS®#: Calgary
Originating MLS®#: CalgaryFacts & features
Interior
Bedrooms & bathrooms
- Bedrooms: 3
- Bathrooms: 3
- Full bathrooms: 2
- 1/2 bathrooms: 1
Other
- Level: Upper
- Dimensions: 11`1" x 13`10"
Bedroom
- Level: Upper
- Dimensions: 10`7" x 9`5"
Bedroom
- Level: Upper
- Dimensions: 9`1" x 11`2"
Other
- Level: Main
- Dimensions: 5`1" x 4`10"
Other
- Level: Upper
- Dimensions: 4`11" x 8`2"
Other
- Level: Upper
- Dimensions: 4`11" x 8`2"
Dining room
- Level: Main
- Dimensions: 11`11" x 13`11"
Family room
- Level: Upper
- Dimensions: 17`0" x 17`0"
Foyer
- Level: Main
- Dimensions: 13`1" x 12`11"
Kitchen
- Level: Main
- Dimensions: 12`1" x 12`2"
Laundry
- Level: Upper
- Dimensions: 9`1" x 8`7"
Living room
- Level: Main
- Dimensions: 13`1" x 17`1"
Heating
- Forced Air, Natural Gas
Cooling
- None
Appliances
- Included: Dishwasher, Dryer, Garage Control(s), Refrigerator, Stove(s), Washer
- Laundry: Laundry Room, Upper Level
Features
- Breakfast Bar, Closet Organizers, Laminate Counters, No Animal Home, No Smoking Home, Open Floorplan, Pantry, Walk-In Closet(s)
- Flooring: Carpet, Linoleum
- Windows: Window Coverings
- Basement: Full
- Number of fireplaces: 1
- Fireplace features: Gas
Interior area
- Total interior livable area: 1,920 sqft
- Finished area above ground: 1,920
- Finished area below ground: 751
Property
Parking
- Total spaces: 4
- Parking features: Concrete, Double Garage Attached, Garage Door Opener
- Attached garage spaces: 2
- Has uncovered spaces: Yes
Features
- Levels: Two,2 Storey
- Stories: 1
- Patio & porch: Front Porch, Patio
- Exterior features: Private Yard
- Fencing: Fenced
- Frontage length: 11.63M 38`2"
Lot
- Size: 3,920 Square Feet
- Features: Back Yard, Front Yard, Interior Lot, Landscaped, Low Maintenance Landscape, Private, Rectangular Lot, Street Lighting
Details
- Parcel number: 112572866
- Zoning: R-CG
Construction
Type & style
- Home type: SingleFamily
- Property subtype: Single Family Residence
Materials
- Vinyl Siding, Wood Frame
- Foundation: Concrete Perimeter
- Roof: Asphalt Shingle
Condition
- New construction: No
- Year built: 1997
Community & HOA
Community
- Features: Golf, Park, Playground, Sidewalks, Street Lights, Tennis Court(s)
- Subdivision: Hidden Valley
HOA
- Has HOA: No
Location
- Region: Calgary
Financial & listing details
- Price per square foot: C$333/sqft
- Date on market: 9/10/2026
- Inclusions: N/A
Price history
Price history is unavailable.
Public tax history
Tax history is unavailable.
Climate risks
Neighborhood: Hidden Valley
Nearby schools
GreatSchools rating
No schools nearby
We couldn't find any schools near this home.
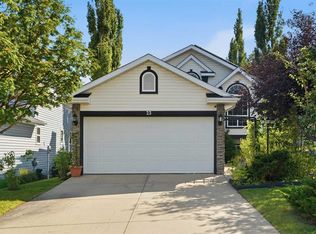
- C$575,0003 bd2 ba1.1k sqft23 N Hidden Ridge Pl NW, Calgary, AB T3A5V8For Sale
- C$425,0004,791 sqft10929 Hidden Valley Dr NW, Calgary, AB T3A5V7Lot/Land

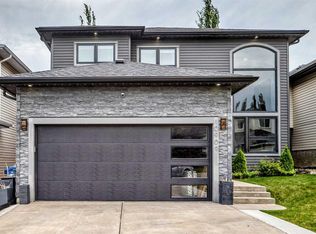
- C$974,9005 bd4 ba2.1k sqft10909 Hidden Valley Dr NW, Calgary, AB T3A5V7For Sale
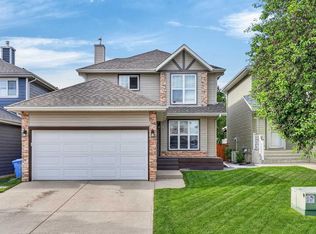
- C$649,9004 bd4 ba1.6k sqft67 N Hidden Ranch Ter NW, Calgary, AB T3A5Z4For Sale
Similar homes
- C$649,9003 bd3 ba1.8k sqft801 NE Panorama Hills Dr NW, Calgary, AB T3K 4X4For Sale
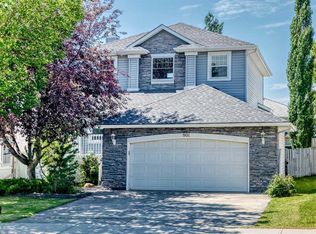 MLS ID #A2328742, Wade Sha, Associate, Cir Realty. courtesy of Pillar9 System
 - C$515,0003 bd2 ba1.2k sqft129 S Hidden Spring Cir NW, Calgary, AB T3A 5H4For Sale
 MLS ID #A2344168, Heather Fabris, Associate, Cir Realty. courtesy of Pillar9 System
 - C$695,0005 bd3 ba2.3k sqft9217 SW Santana Cres NW, Calgary, AB T3K 3N1For Sale
 MLS ID #A2343888, Tianze Chen, Associate, Homecare Realty Ltd.. courtesy of Pillar9 System
 - C$625,0003 bd3 ba1.8k sqft288 N Evansbrooke Way NW, Calgary, AB T3P 1H2For Sale
 MLS ID #A2338832, Justin Havre, Associate, Exp Realty. courtesy of Pillar9 System
