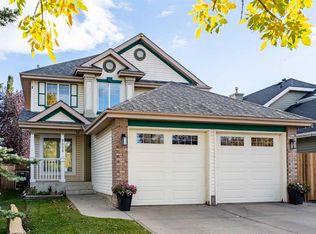
Welcome to this well-maintained 2-storey home in the desirable community of Coventry Hills! Offering over 1,500 sq. ft. above grade plus a fully finished basement, this home has plenty of space for the whole family. The home has been updated with new LVP flooring and features an oversized double attached garage, knockdown ceilings, rounded corners, and a bright open-concept layout. The main floor has a spacious front entry leading into the living room, dining area, and kitchen. The kitchen offers plenty of cabinet space, a raised breakfast bar, and overlooks the family room with a gas fireplace and built-in shelving. Upstairs, you'll find three good-sized bedrooms and a large bonus room that works well as a second living area, playroom, or home office. The primary bedroom includes a walk-in closet and private 4-piece ensuite. The fully finished basement provides even more living space and can be used as a rec room, home gym, media room, or guest area. Outside, the fully fenced backyard features a spacious deck, plus rear lane access with potential for RV parking. Conveniently located close to schools, parks, shopping, restaurants, public transit, and Vivo for Healthier Generations. A great family home in an established community, ready for its next owners!
For sale
C$638,800
12871 Coventry Hills Way NE, Calgary, AB T3K 5L4
5beds
1,516sqft
Single Family Residence
Built in 2001
4,791 Square Feet Lot
$-- Zestimate®
C$421/sqft
C$-- HOA
What's special
- 24 days
- 23
- 1
Zillow last checked:
Listing updated:
Listed by:
Bryan Joseph Cruz, Associate,
First Place Realty
Source: courtesy of Pillar9 System,MLS®#: A2345165 Originating MLS®#: Calgary
Originating MLS®#: CalgaryFacts & features
Interior
Bedrooms & bathrooms
- Bedrooms: 5
- Bathrooms: 4
- Full bathrooms: 3
- 1/2 bathrooms: 1
Other
- Level: Second
- Dimensions: 12`3" x 11`11"
Bedroom
- Level: Second
- Dimensions: 10`7" x 9`1"
Bedroom
- Level: Second
- Dimensions: 8`9" x 11`0"
Bedroom
- Level: Second
- Dimensions: 10`0" x 10`11"
Bedroom
- Level: Basement
- Dimensions: 10`11" x 10`7"
Other
- Level: Main
- Dimensions: 2`11" x 8`6"
Other
- Level: Second
- Dimensions: 8`1" x 4`11"
Other
- Level: Second
- Dimensions: 9`5" x 4`11"
Other
- Level: Second
- Dimensions: 7`8" x 4`11"
Dining room
- Level: Main
- Dimensions: 9`3" x 11`0"
Other
- Level: Main
- Dimensions: 7`6" x 7`4"
Family room
- Level: Basement
- Dimensions: 10`7" x 17`8"
Laundry
- Level: Main
- Dimensions: 2`8" x 5`5"
Living room
- Level: Main
- Dimensions: 15`6" x 11`5"
Pantry
- Level: Main
- Dimensions: 3`8" x 3`8"
Storage
- Level: Basement
- Dimensions: 7`3" x 6`10"
Walk in closet
- Level: Second
- Dimensions: 7`10" x 5`4"
Heating
- Forced Air
Cooling
- None
Appliances
- Included: Dishwasher, Electric Stove, Garage Control(s), Range Hood, Refrigerator, Washer/Dryer
- Laundry: Main Level
Features
- Kitchen Island, No Animal Home, No Smoking Home, Open Floorplan, Pantry
- Flooring: Carpet
- Basement: Full
- Number of fireplaces: 1
- Fireplace features: Brick Facing, Gas
Interior area
- Total interior livable area: 1,516 sqft
Property
Parking
- Total spaces: 4
- Parking features: Double Garage Attached
- Attached garage spaces: 2
Features
- Levels: Two,2 Storey
- Stories: 1
- Patio & porch: Deck, Patio
- Exterior features: None
- Pool features: Community
- Fencing: Fenced
- Frontage length: 12.50M 41`0"
Lot
- Size: 4,791 Square Feet
- Features: Back Lane, Back Yard, Front Yard, Landscaped
Details
- Parcel number: 111987581
- Zoning: R-G
Construction
Type & style
- Home type: SingleFamily
- Property subtype: Single Family Residence
Materials
- Wood Frame
- Foundation: Concrete Perimeter
- Roof: Asphalt Shingle
Condition
- New construction: No
- Year built: 2001
Community & HOA
Community
- Features: Golf, Park, Playground, Sidewalks, Street Lights
- Subdivision: Coventry Hills
HOA
- Has HOA: No
Location
- Region: Calgary
Financial & listing details
- Price per square foot: C$421/sqft
- Date on market: 9/22/2026
- Inclusions: none
Price history
Price history is unavailable.
Public tax history
Tax history is unavailable.
Climate risks
Neighborhood: Coventry Hills
Nearby schools
GreatSchools rating
No schools nearby
We couldn't find any schools near this home.
- C$749,9005 bd4 ba2.2k sqft12915 Coventry Hills Way NE, Calgary, AB T3K5L4For Sale

- C$749,9005 bd4 ba2.2k sqft12915 S Coventry Hills Way NE, Calgary, AB T3K5L4For Sale

- C$--4 bd4 ba2k sqft18 S Covewood Cir NE, Calgary, AB T3K5P7Off Market

- C$774,9003 bd4 ba1.7k sqft49 NW Coville Bay NE, Calgary, AB T3K5V8For Sale

Similar homes
- C$749,9005 bd4 ba2.2k sqft12915 S Coventry Hills Way NE, Calgary, AB T3K 5L4For SaleMLS ID #A2325111, Rick Qi, Associate, Century 21 Bravo Realty. courtesy of Pillar9 System
- C$619,9004 bd4 ba1.6k sqft30 E Evanscrest Rise NW, Calgary, AB T3P 0R7For Sale
 MLS ID #A2350156, Puneet Singh, Associate, Century 21 Bamber Realty Ltd.. courtesy of Pillar9 System
 - C$684,9004 bd4 ba2k sqft116 SW Skyview Shores Gdns NE, Calgary, AB T3N 0E1For Sale
 MLS ID #A2352265, Jeremy Dinh, Associate, Ko Realty Ltd.. courtesy of Pillar9 System
 - C$624,9004 bd4 ba1.7k sqft9858 N Hidden Valley Dr NW, Calgary, AB T3A 5K5For Sale
 MLS ID #A2349774, Rahim Dhanji, Associate, Re/Max House Of Real Estate. courtesy of Pillar9 System
