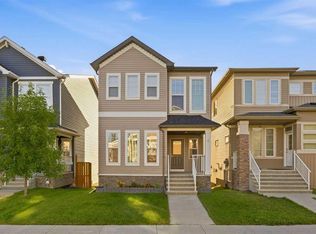
OPEN HOUSE Saturday and Sunday, Sept 26th & 27th 1:00-3:00pm!! This gorgeous family home welcomes you in as you walk up the front stairs! Updated inside and out this home delivers the space, style and location you are looking for. Just one block from Our Lady of Grace, a K-9 Catholic School, with a large park and greenspace directly to the west, this 1,645 sq. ft. two-storey home offers an exceptional combination of comfort, functionality and convenience. Step inside to a bright, open-concept main floor with impressive high ceilings and a fantastic flow between the living, dining and kitchen areas—a layout that feels spacious and works beautifully for both everyday family life and entertaining. The main floor has been refreshed with new flooring, fresh paint and updated lighting, and in the kitchen enjoy gorgeous new countertops, backsplash and appliances. All bathrooms throughout the home have also been refreshed with new countertops and flooring, creating a cohesive, updated feel. A convenient powder room completes the main floor. Upstairs, you'll find three bedrooms plus a spacious family room, giving everyone room to relax, work or play. The primary bedroom features a walk-through closet leading to a private ensuite, while two additional bedrooms share a full bathroom. The partially finished basement adds valuable flexibility with a fourth bedroom, laundry area and bathroom rough-in, the rest of the space is ready for your ideas with lots of potential! Outside the home has received a complete exterior refresh, apart from the roof, giving it a fresh, updated look. Enjoy the single attached garage and large parking pad out front. In the backyard there is a patio area and small deck off the rear entrance with room for the BBQ—perfect for enjoying the outdoors without a lot of maintenance. Back-alley access and an additional parking space provide extra off-street parking. The location is ideal for families and first-time buyers, with a school, park and greenspace just steps away, pathways nearby, and shopping and everyday amenities close at hand. Move-in ready, thoughtfully updated and exceptionally well located—come see why this Evanston home deserves a spot at the top of your list!
For sale
C$599,900
52 W Evansborough Way NW, Calgary, AB T3P 0M3
4beds
1,644sqft
Single Family Residence
Built in 2013
2,613 Square Feet Lot
$-- Zestimate®
C$365/sqft
C$-- HOA
What's special
Bright open-concept main floorImpressive high ceilingsNew flooringFresh paintUpdated lightingGorgeous new countertopsConvenient powder room
- 9 hours
- 9
- 0
Zillow last checked:
Listing updated:
Listed by:
Amanda Ku, Associate,
Cir Realty,
Kari-Ann Macdougall, Associate,
Cir Realty
Source: courtesy of Pillar9 System,MLS®#: A2347459 Originating MLS®#: Calgary
Originating MLS®#: CalgaryFacts & features
Interior
Bedrooms & bathrooms
- Bedrooms: 4
- Bathrooms: 3
- Full bathrooms: 2
- 1/2 bathrooms: 1
Other
- Level: Second
- Dimensions: 12`8" x 12`10"
Bedroom
- Level: Second
- Dimensions: 14`1" x 10`0"
Bedroom
- Level: Second
- Dimensions: 13`2" x 9`3"
Bedroom
- Level: Basement
- Dimensions: 11`11" x 11`2"
Other
- Level: Main
- Dimensions: 4`9" x 4`11"
Other
- Level: Second
- Dimensions: 6`1" x 9`3"
Other
- Level: Second
- Dimensions: 9`2" x 5`6"
Dining room
- Level: Main
- Dimensions: 13`5" x 6`9"
Family room
- Level: Second
- Dimensions: 14`0" x 13`0"
Foyer
- Level: Main
- Dimensions: 9`1" x 5`8"
Kitchen
- Level: Main
- Dimensions: 19`8" x 6`6"
Living room
- Level: Main
- Dimensions: 12`3" x 12`5"
Walk in closet
- Level: Second
- Dimensions: 5`7" x 7`3"
Heating
- Central, Forced Air, Natural Gas
Cooling
- None
Appliances
- Included: Dishwasher, Dryer, Electric Stove, Garage Control(s), Microwave Hood Fan, Refrigerator, Washer
- Laundry: In Basement, Lower Level
Features
- Built-in Features, Ceiling Fan(s), No Smoking Home, Recessed Lighting, Storage, Walk-In Closet(s)
- Flooring: Ceramic Tile
- Windows: Vinyl Windows, Window Coverings
- Basement: Full
- Has fireplace: No
Interior area
- Total interior livable area: 1,644 sqft
Video & virtual tour
Property
Parking
- Total spaces: 4
- Parking features: Additional Parking, Concrete, Driveway, Garage Door Opener, Garage Faces Front, Off Street, Parking Pad, RV Access/Parking, Single Garage Attached
- Attached garage spaces: 1
- Has uncovered spaces: Yes
Features
- Levels: Two,2 Storey
- Stories: 1
- Patio & porch: Patio
- Exterior features: BBQ gas line, Private Entrance
- Fencing: Partial
- Frontage length: 7.65M 25`1"
Lot
- Size: 2,613 Square Feet
- Features: Back Lane, Back Yard, Front Yard, Rectangular Lot, Street Lighting, Zero Lot Line
Details
- Parcel number: 112347515
- Zoning: R-G
Construction
Type & style
- Home type: SingleFamily
- Property subtype: Single Family Residence
Materials
- Vinyl Siding
- Foundation: Concrete Perimeter
- Roof: Asphalt Shingle
Condition
- New construction: No
- Year built: 2013
Community & HOA
Community
- Features: Park, Playground, Sidewalks, Street Lights
- Subdivision: Evanston
HOA
- Has HOA: No
Location
- Region: Calgary
Financial & listing details
- Price per square foot: C$365/sqft
- Date on market: 9/25/2026
- Inclusions: None
Price history
Price history is unavailable.
Public tax history
Tax history is unavailable.
Climate risks
Neighborhood: Evanston
Nearby schools
GreatSchools rating
No schools nearby
We couldn't find any schools near this home.
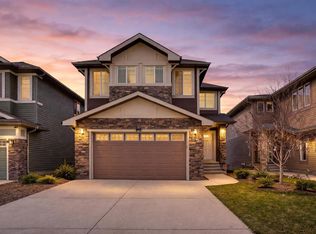
- C$945,0004 bd4 ba2.7k sqft85 E Evansborough Way NW, Calgary, AB T3P0M6For Sale
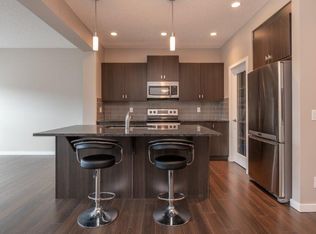
- C$--3 bd3 ba1.6k sqft30 Evansborough Cres NW, Calgary, AB T3P0M4Off Market
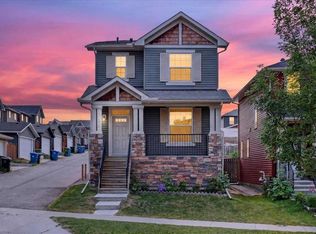
- C$605,0003 bd3 ba1.6k sqft28 W Evansborough Gate NW, Calgary, AB T3P0M2For Sale
- C$624,8004 bd4 ba1.5k sqft132 W Evansborough Way NW, Calgary, AB T3P0M5For Sale

Similar homes
- C$660,0003 bd3 ba1.7k sqft200 Evansborough Way NW, Calgary, AB T3P 0N5For Sale
 Engel & Volkers
 - C$660,0003 bd3 ba1.7k sqft200 S Evansborough Way NW, Calgary, AB T3P 0N5For Sale
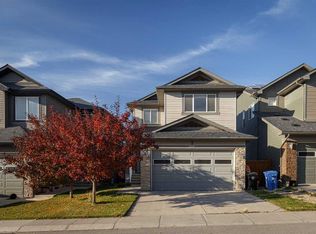 MLS ID #A2347879, Curtis Macphail, Associate, Engel & Völkers Calgary. courtesy of Pillar9 System
 - C$649,9003 bd3 ba1.7k sqft9 S Evansridge Pl NW, Calgary, AB T3P 0L3For Sale
 MLS ID #A2348179, Jenna Leigh Bole, Associate, Royal Lepage Benchmark. courtesy of Pillar9 System
 - C$649,9004 bd4 ba1.6k sqft6 W Evanscrest Hts NW, Calgary, AB T3P 0S3For Sale
 MLS ID #A2346792, Jasben Lai, Associate, Real Broker. courtesy of Pillar9 System
