Great cozy home backing into a greenspace/park,custom built home with tons of upgrade is sure to impress!!You will be amazed by this fully finished 2-storey walkout (3931sft total living space) home which offers 4 beds, 4 baths & some of the best views of NW Calgary. Upgrades inclde: New roof/siding/gutter in 2025,new kitchen cabinet in 2023,new dishwasher,new dryer/washer, new microwave/gas stove and hood fan,new carpets in upper floor,new water softer system. The main floor offers 9 ft. knock down ceiling, hardwood flooring throughout, an office, great room and dinning area that opens up into your own sunny urban paradise. The chef-inspired kitchen is equipped with stainless steel appliances, quartz kitchen countertop that’s all about functionality, while still providing space to set out drinks and appetizers at the eating bar for your friends and family. The extra-large windows allow in bright natural light during the daytime and enough room for everyone to nestled up by the fireplace at night. Upper floor features the uniquely designed stairs, sunny bonus room and three spacious bedrooms. The master bedroom has more than enough room to easily fit a king-sized bed, bedside tables and a dresser and still have enough room to do your morning stretches, also has a walk-in closet and 5-piece ensuite includes quartz countertop, shower, large soaker tub and dual sinks. Fully finished walkout basement features a huge recreation room, another bedroom and a full bathroom. Fully fenced and landscaped, this home backs onto a green space so you can safety watch your kids play at park. Only few minutes walk to school. Close to established amenities, transit, shopping and major roads, this home provides the perfect environment for your family to grow.This is a 10/10 house you must see on the market now! call your favorite realtor to have a showing now!!!
For sale
C$925,000
85 E Evansborough Way NW, Calgary, AB T3P 0M6
4beds
2,722sqft
Single Family Residence
Built in 2013
4,356 Square Feet Lot
$-- Zestimate®
C$340/sqft
C$-- HOA
What's special
New dishwasherNew water softer systemHardwood flooring throughoutChef-inspired kitchenStainless steel appliancesQuartz kitchen countertopUniquely designed stairs
- 47 days
- 7
- 0
Zillow last checked:
Listing updated:
Listed by:
Max Xu, Associate,
Homecare Realty Ltd.
Source: courtesy of Pillar9 System,MLS®#: A2341933 Originating MLS®#: Calgary
Originating MLS®#: CalgaryFacts & features
Interior
Bedrooms & bathrooms
- Bedrooms: 4
- Bathrooms: 4
- Full bathrooms: 3
- 1/2 bathrooms: 1
Bedroom
- Level: Second
- Dimensions: 9`10" x 18`0"
Bedroom
- Level: Second
- Dimensions: 9`10" x 18`0"
Other
- Level: Second
- Dimensions: 13`0" x 21`0"
Bedroom
- Level: Lower
- Dimensions: 11`9" x 12`0"
Other
- Level: Main
- Dimensions: 5`0" x 5`2"
Other
- Level: Second
- Dimensions: 6`2" x 9`1"
Other
- Level: Lower
- Dimensions: 8`10" x 8`0"
Other
- Level: Second
- Dimensions: 12`8" x 16`11"
Bonus room
- Level: Second
- Dimensions: 17`11" x 15`0"
Den
- Level: Main
- Dimensions: 12`11" x 11`2"
Dining room
- Level: Main
- Dimensions: 13`0" x 8`9"
Foyer
- Level: Main
- Dimensions: 8`10" x 6`8"
Other
- Level: Lower
- Dimensions: 25`10" x 15`1"
Game room
- Level: Lower
- Dimensions: 25`10" x 20`10"
Kitchen
- Level: Main
- Dimensions: 13`0" x 12`0"
Laundry
- Level: Second
- Dimensions: 6`4" x 8`11"
Living room
- Level: Main
- Dimensions: 14`0" x 16`9"
Loft
- Level: Upper
- Dimensions: 9`5" x 18`6"
Mud room
- Level: Main
- Dimensions: 5`2" x 9`0"
Pantry
- Level: Main
- Dimensions: 4`11" x 4`11"
Storage
- Level: Lower
- Dimensions: 8`10" x 7`4"
Walk in closet
- Level: Main
- Dimensions: 3`7" x 5`5"
Walk in closet
- Level: Second
- Dimensions: 4`5" x 9`1"
Heating
- Forced Air
Cooling
- Central Air
Appliances
- Included: Built-In Oven, Built-In Refrigerator, Dishwasher, Garage Control(s), Gas Stove, Microwave, Washer/Dryer
- Laundry: Upper Level
Features
- Breakfast Bar, Kitchen Island, No Animal Home, No Smoking Home, Open Floorplan, Pantry
- Flooring: Carpet, Hardwood
- Basement: Full
- Number of fireplaces: 1
- Fireplace features: Gas
Interior area
- Total interior livable area: 2,722 sqft
Video & virtual tour
Property
Parking
- Total spaces: 2
- Parking features: Double Garage Attached
- Attached garage spaces: 2
Features
- Levels: Two,2 Storey
- Stories: 1
- Patio & porch: See Remarks
- Exterior features: Playground
- Fencing: Fenced
- Frontage length: 11.57M 38`0"
Lot
- Size: 4,356 Square Feet
- Features: Backs on to Park/Green Space
Details
- Parcel number: 112516643
- Zoning: r-g
Construction
Type & style
- Home type: SingleFamily
- Property subtype: Single Family Residence
Materials
- Concrete, Vinyl Siding, Wood Frame
- Foundation: Concrete Perimeter
- Roof: Asphalt Shingle
Condition
- New construction: No
- Year built: 2013
Community & HOA
Community
- Features: Park, Playground, Sidewalks, Street Lights
- Subdivision: Evanston
HOA
- Has HOA: No
Location
- Region: Calgary
Financial & listing details
- Price per square foot: C$340/sqft
- Date on market: 9/2/2026
- Inclusions: n/a
Price history
Price history is unavailable.
Public tax history
Tax history is unavailable.
Climate risks
Neighborhood: Evanston
Nearby schools
GreatSchools rating
No schools nearby
We couldn't find any schools near this home.
- C$585,0004 bd3 ba1.6k sqft52 W Evansborough Way NW, Calgary, AB T3P0M3For Sale
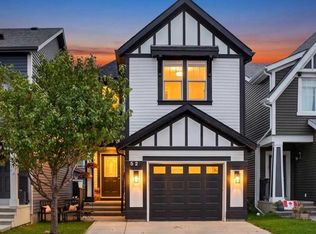
- C$599,9004 bd4 ba1.5k sqft132 W Evansborough Way NW, Calgary, AB T3P0M5For Sale

- C$588,0003 bd3 ba1.6k sqft28 W Evansborough Gate NW, Calgary, AB T3P0M2For Sale
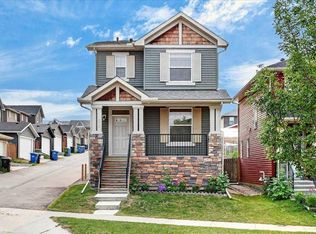
- C$569,9004 bd3 ba1.2k sqft179 N Evansborough Way NW, Calgary, AB T3P0N5For Sale
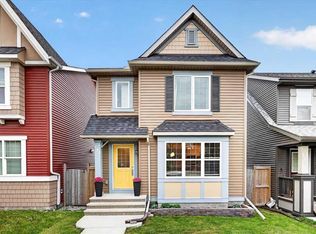
Similar homes
- C$824,9005 bd4 ba2.4k sqft91 E Evansfield Rise NW, Calgary, AB T3P 0L7For Sale
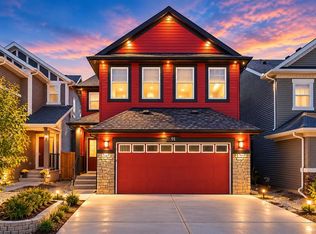 MLS ID #A2347466, Aman Sandhu, Associate, Exp Realty. courtesy of Pillar9 System
 - C$750,0004 bd4 ba2.4k sqft26 N Sage Meadows Way NW, Calgary, AB T3P 0E7For Sale
 MLS ID #A2352478, Adaylin Simmons, Associate, Lpt Realty. courtesy of Pillar9 System
 - C$939,0004 bd3 ba2.4k sqft81 E Carringvue Mnr NW, Calgary, AB T3P 1L7For Sale
 MLS ID #A2351633, Harpreet Maan, Associate, Royal Lepage Metro. courtesy of Pillar9 System
 - C$824,9004 bd4 ba2.2k sqft283 W Nolanhurst Cres NW, Calgary, AB T3R 0Z6For Sale
 MLS ID #A2351944, Brian Cheung, Associate, Grand Realty. courtesy of Pillar9 System
