This floorplan by Homes by Avi was designed for entertaining and everyday comfort. This 4-bedroom, 3.5-bathroom home in Evanston offers impressive spaces to gather and inviting places to unwind. The chef’s dream kitchen takes centre stage with a built-in oven, ready for everything from family favourites to dinner with friends. In the main living room, soaring 17-foot ceilings create a dramatic backdrop, while the fireplace makes it easy to settle in and relax. Upstairs, the massive bonus room offers plenty of space for movie nights, games or a quiet evening, while the primary bedroom’s spa-like ensuite provides a relaxing escape. The fully finished basement brings another level of entertainment: pour a favourite beverage at the wet bar, enjoy a game of pool or catch up with friends and family in the comfortable living area. A fourth bedroom and bathroom complete this level, giving guests or family members added privacy. Whether you’re hosting a crowd or enjoying a peaceful night in, this NW Calgary home has a space for every occasion.
For sale
C$720,000
52 E Evansborough Grn NW, Calgary, AB T3P 0M8
4beds
2,207sqft
Single Family Residence
Built in 2013
4,356 Square Feet Lot
$-- Zestimate®
C$326/sqft
C$-- HOA
What's special
Built-in ovenMassive bonus roomFully finished basementWet barFourth bedroom and bathroom
- 1 day
- 7
- 0
Zillow last checked:
Listing updated:
Listed by:
Tod Hall, Associate,
Real Broker,
Tausha Milner, Associate,
Real Broker
Source: courtesy of Pillar9 System,MLS®#: A2352602 Originating MLS®#: Calgary
Originating MLS®#: CalgaryFacts & features
Interior
Bedrooms & bathrooms
- Bedrooms: 4
- Bathrooms: 4
- Full bathrooms: 3
- 1/2 bathrooms: 1
Bedroom
- Level: Second
- Dimensions: 11`1" x 10`0"
Bedroom
- Level: Second
- Dimensions: 12`5" x 11`0"
Other
- Level: Second
- Dimensions: 17`0" x 12`8"
Bedroom
- Level: Lower
- Dimensions: 10`8" x 10`2"
Other
- Level: Main
Other
- Level: Second
Other
- Level: Lower
Other
- Level: Second
Bonus room
- Level: Second
- Dimensions: 19`0" x 11`7"
Dining room
- Level: Main
- Dimensions: 13`0" x 9`2"
Foyer
- Level: Main
- Dimensions: 10`10" x 8`11"
Game room
- Level: Lower
- Dimensions: 23`10" x 16`9"
Kitchen
- Level: Main
- Dimensions: 14`8" x 13`0"
Laundry
- Level: Main
- Dimensions: 7`5" x 5`9"
Living room
- Level: Main
- Dimensions: 15`9" x 11`11"
Office
- Level: Main
- Dimensions: 11`4" x 9`1"
Office
- Level: Lower
- Dimensions: 8`0" x 7`6"
Heating
- Forced Air, Natural Gas
Cooling
- None
Appliances
- Included: Bar Fridge, Built-In Oven, Dishwasher, Dryer, Electric Cooktop, Garage Control(s), Range Hood, Refrigerator, Washer
- Laundry: Laundry Room
Features
- Breakfast Bar, Built-in Features, High Ceilings, Kitchen Island, No Smoking Home, Storage, Walk-In Closet(s), Wet Bar
- Flooring: Carpet, Hardwood, Tile
- Windows: Vinyl Windows, Window Coverings
- Basement: Full
- Number of fireplaces: 1
- Fireplace features: Brick Facing, Family Room, Gas
Interior area
- Total interior livable area: 2,207 sqft
Video & virtual tour
Property
Parking
- Total spaces: 4
- Parking features: Double Garage Attached
- Attached garage spaces: 2
Features
- Levels: Two,2 Storey
- Stories: 1
- Patio & porch: Deck
- Exterior features: Private Yard
- Fencing: Fenced
- Frontage length: 11.61M 38`1"
Lot
- Size: 4,356 Square Feet
- Features: Back Lane, Back Yard, Landscaped, Lawn, Level, Private, Rectangular Lot
Details
- Parcel number: 112237127
- Zoning: R-1
Construction
Type & style
- Home type: SingleFamily
- Property subtype: Single Family Residence
Materials
- Brick, Silent Floor Joists, Vinyl Siding, Wood Frame
- Foundation: Concrete Perimeter
- Roof: Asphalt Shingle
Condition
- New construction: No
- Year built: 2013
Community & HOA
Community
- Features: Playground, Sidewalks, Street Lights
- Subdivision: Evanston
HOA
- Has HOA: No
Location
- Region: Calgary
Financial & listing details
- Price per square foot: C$326/sqft
- Date on market: 10/15/2026
- Date available: 12/01/2026
- Inclusions: Pool Table and shed.
Price history
Price history is unavailable.
Public tax history
Tax history is unavailable.
Climate risks
Neighborhood: Evanston
Nearby schools
GreatSchools rating
No schools nearby
We couldn't find any schools near this home.
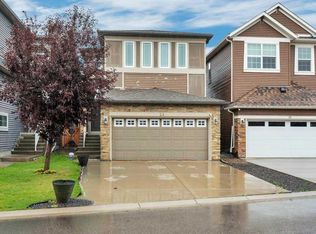
- C$585,0003 bd3 ba1.8k sqft24 W Evansborough Rd NW, Calgary, AB T3P0R1For Sale
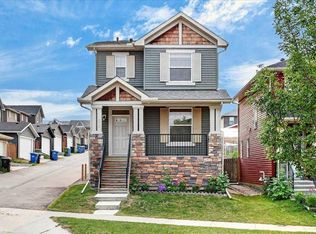
- C$424,9002 bd3 ba1.5k sqft506 E Evansridge Park NW, Calgary, AB T3P0N7For Sale

- C$588,0003 bd3 ba1.6k sqft28 W Evansborough Gate NW, Calgary, AB T3P0M2For Sale
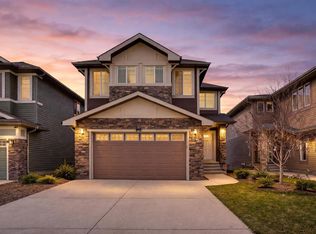
- C$925,0004 bd4 ba2.7k sqft85 E Evansborough Way NW, Calgary, AB T3P0M6For Sale
Similar homes
- C$750,0004 bd4 ba2.4k sqft26 N Sage Meadows Way NW, Calgary, AB T3P 0E7For Sale
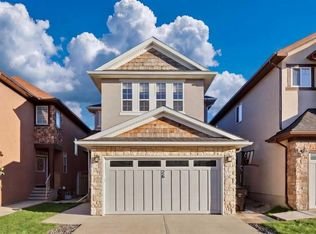 MLS ID #A2352478, Adaylin Simmons, Associate, Lpt Realty. courtesy of Pillar9 System
 - C$825,0004 bd4 ba2k sqft371 N Evanspark Gdns NW, Calgary, AB T3P 0E2For Sale
 MLS ID #A2352144, Maricel Mcdonald, Associate, Royal Lepage Benchmark. courtesy of Pillar9 System
 - C$797,0005 bd4 ba2.4k sqft76 S Evanspark Cir NW, Calgary, AB T3P 0E4For Sale
 MLS ID #A2352796, Harkanwal Sidhu, Associate, Re/Max Complete Realty. courtesy of Pillar9 System
 - C$729,9003 bd3 ba2.1k sqft684 Evanston Dr NW, Calgary, AB T3P 0L3For Sale
 MLS ID #A2347744, Marae Juska, Associate, Royal Lepage Benchmark. courtesy of Pillar9 System
