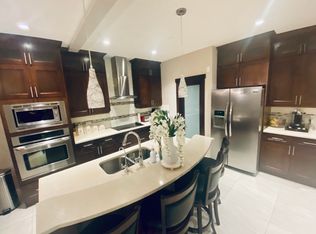
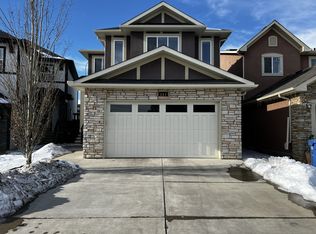
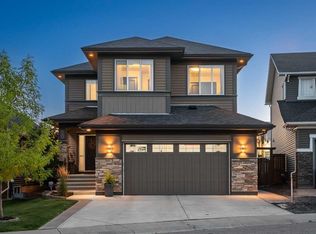
SUN 4th FROM 3:00PM-5:00 PM.. Welcome to this exceptional two-storey family home nestled on a quiet cul-de-sac in the sought-after community of Sage Hill. Offering an impressive 3,483 sq. ft. of fully developed living space with 9-foot ceilings on both the main floor and basement, plus a SIDE ENTRANCE, this beautifully maintained home combines comfort, functionality, and style for modern family living. Recent updates include a new roof, furnace, and air conditioner, providing added peace of mind for years to come. The bright and spacious main floor features an open-concept design with rich hardwood flooring, a dedicated home office, and a well-appointed kitchen complete with granite countertops, a large walk-in pantry, and ample cabinetry, perfect for everyday living and entertaining. Expansive windows fill the home with natural light and overlook the sunny backyard. Upstairs, the generous primary retreat offers a walk-in closet and a luxurious 5-piece ensuite. Two additional bedrooms, a full bathroom, and a spacious bonus room provide plenty of room for family gatherings, movie nights, or a children’s play area. The professionally finished basement adds incredible versatility, featuring luxury vinyl plank flooring, a stunning wet bar with granite countertops, built-in cabinetry, and a bar fridge. A large fourth bedroom and full bathroom create the ideal space for guests, extended family, or a private retreat. Step outside to enjoy the sun-drenched backyard, complete with a two-tiered deck, perfect for summer BBQs, entertaining, or simply relaxing outdoors. Conveniently located close to parks, pathways, shopping, schools, and everyday amenities, this outstanding home offers the perfect blend of space, comfort, and value in one of Calgary’s most desirable northwest communities. Don’t miss this incredible opportunity.
For sale
C$750,000
26 N Sage Meadows Way NW, Calgary, AB T3P 0E7
4beds
2,412sqft
Single Family Residence
Built in 2011
3,484 Square Feet Lot
$-- Zestimate®
C$311/sqft
C$-- HOA
What's special
Two-storey family homeQuiet cul-de-sacSide entranceNew roofOpen-concept designRich hardwood flooringDedicated home office
- 28 days
- 124
- 8
Zillow last checked:
Listing updated:
Listed by:
Adaylin Simmons, Associate,
Lpt Realty
Source: courtesy of Pillar9 System,MLS®#: A2344327 Originating MLS®#: Calgary
Originating MLS®#: CalgaryFacts & features
Interior
Bedrooms & bathrooms
- Bedrooms: 4
- Bathrooms: 4
- Full bathrooms: 3
- 1/2 bathrooms: 1
Other
- Level: Second
- Dimensions: 13`0" x 15`0"
Bedroom
- Level: Second
- Dimensions: 10`0" x 11`0"
Bedroom
- Level: Second
- Dimensions: 10`0" x 11`0"
Bedroom
- Level: Basement
- Dimensions: 14`6" x 14`7"
Other
- Level: Second
- Dimensions: 9`10" x 14`10"
Other
- Level: Main
- Dimensions: 3`5" x 7`4"
Other
- Level: Second
- Dimensions: 6`9" x 11`3"
Other
- Level: Basement
- Dimensions: 6`8" x 8`0"
Bonus room
- Level: Second
- Dimensions: 12`1" x 15`0"
Dining room
- Level: Main
- Dimensions: 8`4" x 12`5"
Other
- Level: Main
- Dimensions: 5`0" x 5`10"
Other
- Level: Basement
- Dimensions: 7`1" x 11`6"
Game room
- Level: Basement
- Dimensions: 8`0" x 15`8"
Kitchen
- Level: Main
- Dimensions: 12`10" x 14`2"
Other
- Level: Basement
- Dimensions: 8`0" x 10`3"
Laundry
- Level: Second
- Dimensions: 6`0" x 8`5"
Living room
- Level: Basement
- Dimensions: 12`4" x 22`1"
Other
- Level: Main
- Dimensions: 14`2" x 15`0"
Office
- Level: Main
- Dimensions: 11`3" x 11`10"
Pantry
- Level: Main
- Dimensions: 6`3" x 14`6"
Heating
- Fireplace(s), Forced Air, Natural Gas
Cooling
- Central Air
Appliances
- Included: Bar Fridge, Built-In Oven, Dishwasher, Dryer, Electric Cooktop, ENERGY STAR Qualified Dishwasher, ENERGY STAR Qualified Refrigerator, Freezer, Microwave, Range Hood, Washer
- Laundry: In Basement, Laundry Room, Upper Level
Features
- Bar, Ceiling Fan(s), Double Vanity, High Ceilings, Kitchen Island, No Smoking Home, Pantry, Separate Entrance, Walk-In Closet(s), Wet Bar, Wired for Sound
- Flooring: Carpet, Hardwood, Tile
- Windows: Window Coverings
- Basement: Full
- Number of fireplaces: 1
- Fireplace features: Gas
Interior area
- Total interior livable area: 2,412 sqft
- Finished area above ground: 1,095
- Finished area below ground: 1,070
Property
Parking
- Total spaces: 4
- Parking features: Double Garage Attached
- Attached garage spaces: 4
Features
- Levels: Two,2 Storey
- Stories: 1
- Patio & porch: Deck
- Exterior features: Private Yard, Storage
- Fencing: Fenced
- Frontage length: 9.90M 32`6"
Lot
- Size: 3,484 Square Feet
- Features: Back Yard, Cul-De-Sac, Front Yard, Lawn, Private
Details
- Parcel number: 112052010
- Zoning: R-G
Construction
Type & style
- Home type: SingleFamily
- Property subtype: Single Family Residence
Materials
- Vinyl Siding, Wood Frame
- Foundation: Concrete Perimeter
- Roof: Asphalt Shingle
Condition
- New construction: No
- Year built: 2011
Community & HOA
Community
- Features: Park, Playground, Sidewalks, Street Lights
- Subdivision: Sage Hill
HOA
- Has HOA: No
Location
- Region: Calgary
Financial & listing details
- Price per square foot: C$311/sqft
- Date on market: 9/10/2026
- Inclusions: Garage door openers
Price history
Price history is unavailable.
Public tax history
Tax history is unavailable.
Climate risks
Neighborhood: Sage Hill
Nearby schools
GreatSchools rating
No schools nearby
We couldn't find any schools near this home.


Similar homes
- C$729,9003 bd3 ba2.1k sqft684 Evanston Dr NW, Calgary, AB T3P 0L3For Sale
 MLS ID #A2347744, Marae Juska, Associate, Royal Lepage Benchmark. courtesy of Pillar9 System
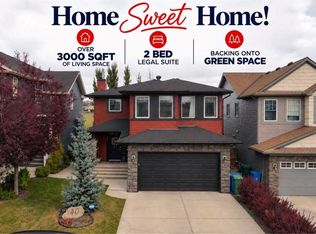
 - C$824,9005 bd4 ba2.2k sqft40 S Evanspark Cir NW, Calgary, AB T3P 0B4For Sale
 MLS ID #A2350062, Shravan Chawla, Associate, Diamond Realty & Associates Ltd. courtesy of Pillar9 System
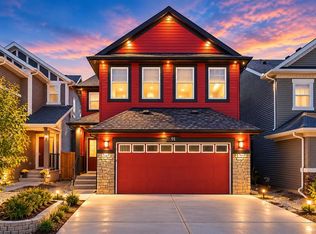
 - C$824,9005 bd4 ba2.4k sqft91 E Evansfield Rise NW, Calgary, AB T3P 0L7For Sale
 MLS ID #A2347466, Aman Sandhu, Associate, Exp Realty. courtesy of Pillar9 System
 - C$799,9003 bd3 ba2.5k sqft115 N Evansdale Cmn NW, Calgary, AB T3P 0E6For Sale
 MLS ID #A2347358, Elise Crowe, Associate, Remax Innovations. courtesy of Pillar9 System
