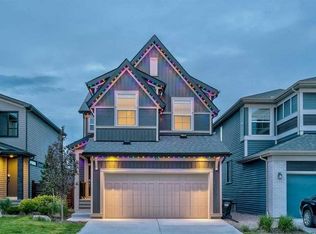
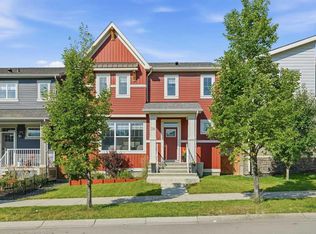
You say you need space - well this is the place. Over 3400 sq ft of developed living - just in time for a family Thanksgiving. 4 baths and 5 beds and yes - even the stairs have treads. Central Air Conditioning for winter to summer transitioning. Quartz countertops, stainless steel, a huge island and some serious space for a meal - what a great deal! Bonus room on the upper level with custom cabinets that are staying - lots of room for kids and adults playing. A Family room on the main level and Rec room on the lower level - giving even more room to revel. There is built in safety in this home - but unfortunately still no gnome! A dual zone furnace for comforting heat - wow! Now that's neat. Thanks for taking the time to read this terrible rhyme. Come take a look - you just might find your perfect place to call home.
For sale
C$779,900
186 W Howse Rise NE, Calgary, AB T3P 0X3
5beds
2,585sqft
Single Family Residence
Built in 2016
4,356 Square Feet Lot
$-- Zestimate®
C$302/sqft
C$40/mo HOA
What's special
Central air conditioningQuartz countertopsStainless steel appliancesFive generously designed bedroomsHuge kitchen islandCustom built cabinetsDual zone furnace
- 102 days
- 16
- 1
Zillow last checked:
Listing updated:
Listed by:
Malcolm Mackenzie, Associate,
Greater Calgary Real Estate
Source: courtesy of Pillar9 System,MLS®#: A2318278 Originating MLS®#: Calgary
Originating MLS®#: CalgaryFacts & features
Interior
Bedrooms & bathrooms
- Bedrooms: 5
- Bathrooms: 4
- Full bathrooms: 3
- 1/2 bathrooms: 1
Bedroom
- Level: Upper
- Dimensions: 9`6" x 14`7"
Bedroom
- Level: Upper
- Dimensions: 9`7" x 17`10"
Other
- Level: Upper
- Dimensions: 16`6" x 16`7"
Bedroom
- Level: Lower
- Dimensions: 11`7" x 13`8"
Bedroom
- Level: Lower
- Dimensions: 14`8" x 11`11"
Other
- Level: Main
Other
- Level: Upper
Other
- Level: Lower
Other
- Level: Upper
Bonus room
- Level: Upper
- Dimensions: 19`0" x 15`11"
Dining room
- Level: Main
- Dimensions: 12`10" x 11`1"
Family room
- Level: Main
- Dimensions: 17`6" x 16`7"
Foyer
- Level: Main
- Dimensions: 8`11" x 6`7"
Game room
- Level: Lower
- Dimensions: 13`9" x 24`10"
Kitchen
- Level: Main
- Dimensions: 9`6" x 14`7"
Laundry
- Level: Upper
- Dimensions: 9`6" x 5`11"
Living room
- Level: Main
- Dimensions: 8`10" x 9`11"
Heating
- Fireplace(s), Forced Air, Natural Gas, See Remarks
Cooling
- Central Air
Appliances
- Included: Dishwasher, Electric Stove, Garage Control(s), Microwave, Range Hood, Refrigerator, Washer/Dryer
- Laundry: Upper Level
Features
- Bookcases, Built-in Features, Central Vacuum, Kitchen Island, No Smoking Home, Open Floorplan, Quartz Counters, Walk-In Closet(s)
- Flooring: Carpet, Hardwood, Tile
- Windows: Window Coverings
- Basement: Full
- Number of fireplaces: 1
- Fireplace features: Gas
Interior area
- Total interior livable area: 2,585 sqft
- Finished area above ground: 2,585
- Finished area below ground: 874
Property
Parking
- Total spaces: 4
- Parking features: Concrete, Double Garage Attached, Garage Door Opener
- Attached garage spaces: 2
- Has uncovered spaces: Yes
Features
- Levels: Two,2 Storey
- Stories: 1
- Patio & porch: Deck, Front Porch
- Exterior features: Private Yard, Storage
- Fencing: Fenced
- Frontage length: 11.10M 36`5"
Lot
- Size: 4,356 Square Feet
- Features: Back Yard, Few Trees, Front Yard, Landscaped, Rectangular Lot
Details
- Additional structures: Shed(s)
- Parcel number: 101661634
- Zoning: R-G
Construction
Type & style
- Home type: SingleFamily
- Property subtype: Single Family Residence
Materials
- Vinyl Siding, Wood Frame
- Foundation: Concrete Perimeter
- Roof: Asphalt Shingle
Condition
- New construction: No
- Year built: 2016
Details
- Builder name: Morrison Homes
Community & HOA
Community
- Features: Clubhouse, Other, Playground
- Subdivision: Livingston
HOA
- Has HOA: No
- Amenities included: Clubhouse
- HOA fee: C$478 annually
Location
- Region: Calgary
Financial & listing details
- Price per square foot: C$302/sqft
- Date on market: 6/7/2026
- Inclusions: Shed
Price history
Price history is unavailable.
Public tax history
Tax history is unavailable.
Climate risks
Neighborhood: Livingston
Nearby schools
GreatSchools rating
No schools nearby
We couldn't find any schools near this home.

Similar homes
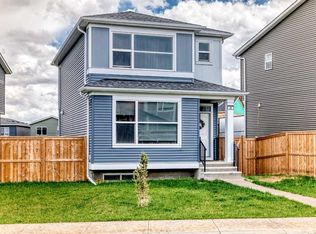
- C$754,9993 bd3 ba2k sqft35 Howse Mnr NE, Calgary, AB T3P 0X2For Sale
 MLS ID #A2325103, Abid Rasheed, Broker, Exa Realty. courtesy of Pillar9 System
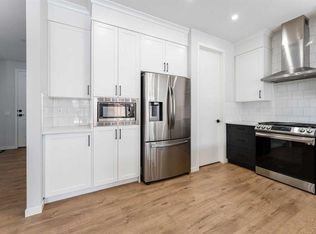
 - C$768,5004 bd3 ba2.2k sqft107 NE Lucas Ter NW, Calgary, AB T3P 1P9For Sale
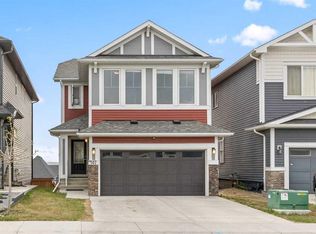 MLS ID #A2342906, Jessica Kushnir, Associate, Real Broker. courtesy of Pillar9 System
 - C$750,0004 bd4 ba2.4k sqft26 N Sage Meadows Way NW, Calgary, AB T3P 0E7For Sale
 MLS ID #A2344327, Adaylin Simmons, Associate, Lpt Realty. courtesy of Pillar9 System
 - C$820,0006 bd4 ba1.9k sqft39 E Lucas Blvd NW, Calgary, AB T3P 1H8For Sale
 MLS ID #A2339569, Jason Fraser, Associate, Exp Realty. courtesy of Pillar9 System
