DRASTIC PRICE REDUCTION! UNPRECEDENTED DETACHED VALUE IN LIVINGSTON! The seller has aggressively adjusted the price for an immediate sale, offering a rare opportunity to secure an executive home at an exceptional market value. This is a significant, unmistakable price realignment designed for a swift transaction. Book your private viewing immediately before it is gone! Skip the long timelines and massive extra expenses of a raw new build—this meticulously maintained property is 100% complete and ready today. Boasting OVER 2,860 sq. ft. of pristine, fully finished living space, this home comes loaded with mature landscaping, a finished fence, a deck with a BBQ gas line, and CENTRAL AC. The incredible layout features a second-floor office, a spacious upper bonus room, and 3 massive upper bedrooms—each hosting its own private walk-in closet. The beautifully developed basement adds a large family room and a private 4th bedroom with its own walk-in closet and a 4-piece ensuite. The premium chef’s kitchen features stone countertops, an electric stove, a massive central island, and a walk-through pantry. Nestled in an established phase steps from Livingston Park, shopping, and transit. Enjoy unmatched ease of access to major commuter routes, a convenient 10-minute drive to the Calgary International Airport, and a quick 25-minute commute to Downtown Calgary. A complete package, priced to sell today!
For sale
C$699,900
98 W Lucas Cres NW, Calgary, AB T3P 1M6
4beds
2,025sqft
Single Family Residence
Built in 2019
3,484 Square Feet Lot
$-- Zestimate®
C$346/sqft
C$-- HOA
What's special
Mature landscapingFinished fenceCentral acSecond-floor officeSpacious upper bonus roomBeautifully developed basementLarge family room
- 213 days
- 12
- 2
Likely to sell faster than
Zillow last checked:
Listing updated:
Listed by:
Arthur Verheyde, Associate,
Cir Realty
Source: courtesy of Pillar9 System,MLS®#: A2292462 Originating MLS®#: Calgary
Originating MLS®#: CalgaryFacts & features
Interior
Bedrooms & bathrooms
- Bedrooms: 4
- Bathrooms: 4
- Full bathrooms: 3
- 1/2 bathrooms: 1
Other
- Level: Upper
- Dimensions: 12`10" x 11`10"
Bedroom
- Level: Upper
- Dimensions: 9`5" x 10`7"
Bedroom
- Level: Upper
- Dimensions: 10`0" x 11`10"
Bedroom
- Level: Lower
- Dimensions: 21`8" x 9`8"
Other
- Level: Main
- Dimensions: 0`0" x 0`0"
Other
- Level: Upper
- Dimensions: 0`0" x 0`0"
Other
- Level: Lower
- Dimensions: 0`0" x 0`0"
Other
- Level: Upper
- Dimensions: 0`0" x 0`0"
Bonus room
- Level: Upper
- Dimensions: 13`0" x 13`8"
Dining room
- Level: Main
- Dimensions: 9`10" x 11`0"
Other
- Level: Main
- Dimensions: 8`3" x 6`8"
Family room
- Level: Lower
- Dimensions: 12`5" x 9`4"
Kitchen
- Level: Main
- Dimensions: 10`5" x 13`4"
Laundry
- Level: Upper
- Dimensions: 9`5" x 8`1"
Living room
- Level: Main
- Dimensions: 16`0" x 13`0"
Mud room
- Level: Main
- Dimensions: 8`2" x 6`0"
Office
- Level: Upper
- Dimensions: 9`4" x 5`7"
Heating
- Forced Air, Natural Gas
Cooling
- Central Air
Appliances
- Included: Dishwasher, Dryer, Garage Control(s), Gas Water Heater, Humidifier, Microwave Hood Fan, Refrigerator, Stove(s), Washer
- Laundry: Upper Level
Features
- Breakfast Bar, Closet Organizers, Double Vanity, High Ceilings, Kitchen Island, Low Flow Plumbing Fixtures, No Smoking Home, Pantry, Quartz Counters, Recessed Lighting, Soaking Tub, Storage, Walk-In Closet(s)
- Flooring: Carpet, Hardwood
- Windows: Vinyl Windows
- Basement: Full
- Number of fireplaces: 1
- Fireplace features: Family Room, Gas
Interior area
- Total interior livable area: 2,025 sqft
- Finished area above ground: 2,025
- Finished area below ground: 838
Property
Parking
- Total spaces: 4
- Parking features: Double Garage Attached
- Attached garage spaces: 4
Features
- Levels: Two,2 Storey
- Stories: 1
- Patio & porch: Front Porch
- Exterior features: BBQ gas line, Private Yard
- Fencing: Fenced
- Frontage length: 8.94M 29`4"
Lot
- Size: 3,484 Square Feet
- Features: Back Lane, Back Yard, Front Yard
Details
- Parcel number: 101433768
- Zoning: R-G
Construction
Type & style
- Home type: SingleFamily
- Property subtype: Single Family Residence
Materials
- Vinyl Siding
- Foundation: Concrete Perimeter
- Roof: Asphalt Shingle
Condition
- New construction: No
- Year built: 2019
Community & HOA
Community
- Features: Playground
- Subdivision: Livingston
HOA
- Has HOA: No
Location
- Region: Calgary
Financial & listing details
- Price per square foot: C$346/sqft
- Date on market: 3/11/2026
- Inclusions: none
Price history
Price history is unavailable.
Public tax history
Tax history is unavailable.
Climate risks
Neighborhood: Livingston
Nearby schools
GreatSchools rating
No schools nearby
We couldn't find any schools near this home.
- C$--2 bd2 ba825 sqft110 Lucas Cres NW #1564784, Calgary, AB T3P1M6Off Market
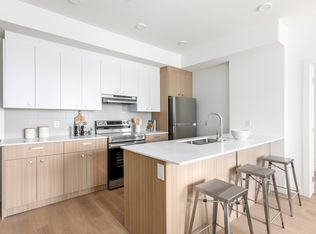
- C$--1 bd1 ba610 sqft110 Lucas Cres NW #1564779, Calgary, AB T3P1M6Off Market
- C$--3 bd2 ba1.1k sqft110 Lucas Cres NW #1564785, Calgary, AB T3P1M6Off Market
- C$1,6792 bd2 ba825 sqft110 Lucas Cres NW #BA7FD4A2C, Calgary, AB T3P1M6For Rent
Similar homes
- C$779,9005 bd5 ba2.5k sqft48 W Carringvue St NW, Calgary, AB T3P 1L7For Sale
 MLS ID #A2351560, Jessica Chan, Broker, Jessica Chan Real Estate & Management Inc.. courtesy of Pillar9 System
 - C$698,0005 bd4 ba1.8k sqft905 N Livingston Way NE, Calgary, AB T3P 1L2For Sale
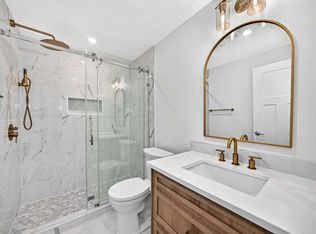 MLS ID #A2346997, Jay Nasser, Associate, Cir Realty. courtesy of Pillar9 System
 - C$799,9004 bd4 ba2.1k sqft47 Lucas Ter NW, Calgary, AB T3P 1P9For Sale
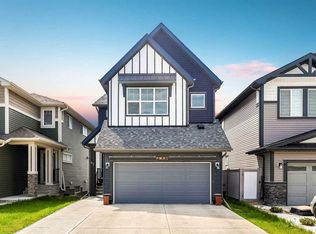 MLS ID #A2346099, Don Wong, Associate, 2% Realty. courtesy of Pillar9 System
 - C$786,9007 bd4 ba2.2k sqft22 SW Lucas Ter NW, Calgary, AB T3P 1P9For Sale
 MLS ID #A2343612, Oluwaseye Ogunlana, Associate, Pulse Real Estate. courtesy of Pillar9 System
