Open house Sunday Sep 20(1-3PM) This 2015 built attached garage house has total 3 Bedrooms, 2 and half Bathrooms, Super convenient location at NW Calgary. This house has new roof. Beautiful private yard comes with nice deck and fully fenced. Main floor kitchen with walk in pantry and large center island open to dinning, high rise 9 feet ceiling living room space and formal dining area. There is great space for upstairs bonus room. Master bedroom has large en-suite and walk-in closet. Also there are two more bedrooms, another full-bath in this level. In the basement, it comes with great space. Beautiful yard is fully fenced. Walking distance to bus stop, shopping area and gas station. This is the house you must see!!
For sale
C$572,880
75 S Evanscrest Way NW, Calgary, AB T3P 0R7
3beds
1,661sqft
Single Family Residence
Built in 2015
3,049 Square Feet Lot
$-- Zestimate®
C$345/sqft
C$-- HOA
What's special
- 7 hours
- 4
- 0
Zillow last checked:
Listing updated:
Listed by:
Devon Huang, Associate,
Cir Realty
Source: courtesy of Pillar9 System,MLS®#: A2346450 Originating MLS®#: Calgary
Originating MLS®#: CalgaryFacts & features
Interior
Bedrooms & bathrooms
- Bedrooms: 3
- Bathrooms: 3
- Full bathrooms: 2
- 1/2 bathrooms: 1
Other
- Level: Second
- Dimensions: 13`11" x 12`7"
Bedroom
- Level: Second
- Dimensions: 10`7" x 9`4"
Bedroom
- Level: Second
- Dimensions: 11`8" x 9`1"
Other
- Level: Main
- Dimensions: 7`7" x 4`8"
Other
- Level: Second
- Dimensions: 8`11" x 5`6"
Other
- Level: Second
- Dimensions: 9`1" x 5`8"
Bonus room
- Level: Second
- Dimensions: 12`5" x 9`9"
Kitchen
- Level: Main
- Dimensions: 9`9" x 9`5"
Laundry
- Level: Second
- Dimensions: 5`6" x 3`6"
Living room
- Level: Main
- Dimensions: 15`0" x 12`5"
Heating
- Forced Air
Cooling
- Central Air
Appliances
- Included: Dishwasher, Dryer, Electric Stove, Microwave Hood Fan, Refrigerator, Washer
- Laundry: Laundry Room
Features
- Kitchen Island
- Flooring: Carpet, Tile, Vinyl
- Basement: None
- Has fireplace: No
Interior area
- Total interior livable area: 1,661 sqft
Property
Parking
- Total spaces: 1
- Parking features: Single Garage Attached
- Attached garage spaces: 1
Features
- Levels: Two,2 Storey
- Stories: 1
- Patio & porch: Deck
- Exterior features: Private Yard
- Fencing: Fenced
- Frontage length: 7.70M 25`3"
Lot
- Size: 3,049 Square Feet
- Features: Back Yard
Details
- Parcel number: 112481401
- Zoning: R-G
Construction
Type & style
- Home type: SingleFamily
- Property subtype: Single Family Residence
Materials
- Wood Frame
- Foundation: Concrete Perimeter
- Roof: Asphalt Shingle
Condition
- New construction: No
- Year built: 2015
Community & HOA
Community
- Features: Playground
- Subdivision: Evanston
HOA
- Has HOA: No
Location
- Region: Calgary
Financial & listing details
- Price per square foot: C$345/sqft
- Date on market: 9/18/2026
- Inclusions: none
Price history
Price history is unavailable.
Public tax history
Tax history is unavailable.
Climate risks
Neighborhood: Evanston
Nearby schools
GreatSchools rating
No schools nearby
We couldn't find any schools near this home.
- C$--3 bd3 ba1.6k sqft75 Evanscrest Way NW #510, Calgary, AB T3P0R7Off Market

- C$690,0004 bd4 ba1.7k sqft47 W Evanscrest Way NW, Calgary, AB T3P0P9For Sale

- C$--3 bd3 ba1.3k sqft25 Evanscrest Rise NW #411-1-411, Calgary, AB T3P0R7Off Market
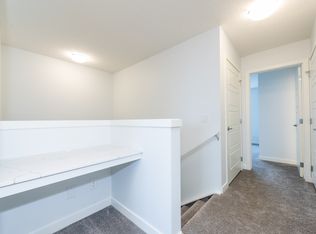
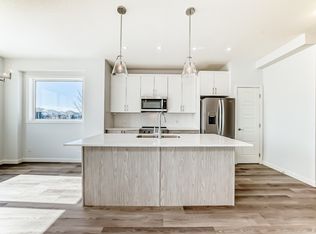
- C$--3 bd3 ba-- sqft25 Evanscrest Rise NW #201, Calgary, AB T3P0R7Off Market
Similar homes
- C$629,9004 bd4 ba1.6k sqft30 E Evanscrest Rise NW, Calgary, AB T3P 0R7For Sale
 MLS ID #A2324777, Puneet Singh, Associate, Century 21 Bamber Realty Ltd.. courtesy of Pillar9 System
 - C$575,0004 bd4 ba1.5k sqft72 S Redstone Cmn NE, Calgary, AB T3N 0K1For Sale
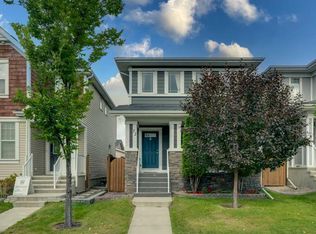 MLS ID #A2345890, Jordan Lotoski, Associate, Re/Max First. courtesy of Pillar9 System
 - C$525,0003 bd3 ba1.5k sqft540 Evanston Line NW, Calgary, AB T3P 0R4For Sale
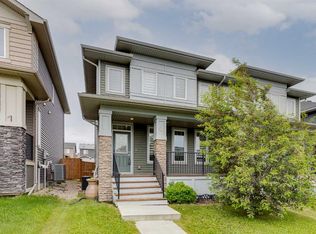 MLS ID #A2342325, Larry Arnfinson, Associate, Cir Realty. courtesy of Pillar9 System
 - C$609,9004 bd4 ba1.4k sqft38 S Sage Bluff Gate NW, Calgary, AB T3R 0Y9For Sale
 MLS ID #A2345751, Joanna Kopacz, Associate, Cir Realty. courtesy of Pillar9 System
