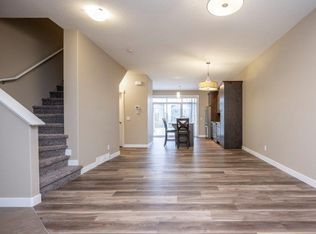
Welcome to this beautifully appointed END-UNIT townhome offering a bright, functional layout and an impressive list of features. Certified BUILT GREEN and equipped with an HRV, this 3-bedroom, 2.5-bathroom home offers comfortable living in a quiet and convenient setting. The main floor is filled with natural light and features an inviting open-concept design. The stylish kitchen is equipped with stainless steel appliances, full-height cabinetry, granite countertops, a walk-in pantry, and a generous centre island ideal for meal preparation and casual gatherings. A NEW HIGH-SUCTION RANGE HOOD and UPDATED LIGHTING add both functionality and a modern touch. The adjacent living and dining spaces open onto a spacious balcony with a gas hookup, overlooking the landscaped courtyard. Upstairs, the spacious primary bedroom features vaulted ceilings, dual closets, and a private ensuite. Two additional well-sized bedrooms and a full bathroom complete the upper level. Additional highlights include CENTRAL AIR CONDITIONING, a DOUBLE ATTACHED HEATED GARAGE with a full driveway, and a ROOF REPLACED APPROXIMATELY 2 YEARS AGO, offering added peace of mind for the next owner. Enjoy an exceptional location close to restaurants, shopping, grocery stores, playgrounds, transit, walking paths, and major roadways. A wonderful opportunity to own a well-maintained home with thoughtful updates in a highly convenient location.
For sale
C$479,000
601 S Evanston Mnr NW, Calgary, AB T3P 0R9
3beds
1,358sqft
Townhouse
Built in 2015
1,742 Square Feet Lot
$-- Zestimate®
C$353/sqft
C$461/mo HOA
What's special
Bright functional layoutInviting open-concept designStylish kitchenStainless steel appliancesFull-height cabinetryGranite countertopsWalk-in pantry
- 1 day
- 6
- 1
Zillow last checked:
Listing updated:
Listed by:
Zi Zhu Jiang, Associate,
Homecare Realty Ltd.
Source: courtesy of Pillar9 System,MLS®#: A2346851 Originating MLS®#: Calgary
Originating MLS®#: CalgaryFacts & features
Interior
Bedrooms & bathrooms
- Bedrooms: 3
- Bathrooms: 3
- Full bathrooms: 2
- 1/2 bathrooms: 1
Bedroom
- Level: Upper
- Dimensions: 8`3" x 9`1"
Other
- Level: Upper
- Dimensions: 13`2" x 13`11"
Bedroom
- Level: Upper
- Dimensions: 8`10" x 10`7"
Other
- Level: Main
- Dimensions: 5`1" x 4`11"
Other
- Level: Upper
- Dimensions: 9`10" x 4`11"
Other
- Level: Upper
- Dimensions: 5`10" x 9`6"
Other
- Level: Main
- Dimensions: 17`7" x 6`10"
Dining room
- Level: Main
- Dimensions: 12`9" x 8`3"
Other
- Level: Main
- Dimensions: 4`0" x 7`3"
Family room
- Level: Basement
- Dimensions: 15`0" x 8`6"
Other
- Level: Basement
- Dimensions: 6`11" x 3`1"
Kitchen
- Level: Main
- Dimensions: 13`11" x 12`10"
Laundry
- Level: Basement
- Dimensions: 3`0" x 6`9"
Living room
- Level: Main
- Dimensions: 13`1" x 13`11"
Pantry
- Level: Main
- Dimensions: 3`1" x 5`4"
Heating
- Forced Air
Cooling
- Central Air
Appliances
- Included: Dishwasher, Dryer, Electric Oven, Electric Range, Garage Control(s), Refrigerator, Washer
- Laundry: Lower Level
Features
- No Smoking Home, Open Floorplan
- Flooring: Carpet, Ceramic Tile, Laminate
- Windows: Window Coverings
- Basement: Partial
- Has fireplace: No
- Common walls with other units/homes: 1 Common Wall
Interior area
- Total interior livable area: 1,358 sqft
- Finished area above ground: 1,358
Property
Parking
- Total spaces: 4
- Parking features: Double Garage Attached, Attached Garage
- Attached garage spaces: 2
Features
- Levels: Two,2 Storey
- Stories: 1
- Patio & porch: Balcony(s)
- Exterior features: Balcony
- Fencing: None
- Frontage length: 7.18M 23`7"
Lot
- Size: 1,742 Square Feet
- Features: Corner Lot, Low Maintenance Landscape, No Neighbours Behind, Rectangular Lot
Details
- Zoning: M-X1
Construction
Type & style
- Home type: Townhouse
- Property subtype: Townhouse
Materials
- Composite Siding, Vinyl Siding, Wood Frame
- Foundation: Concrete Perimeter, Wood
- Roof: Asphalt Shingle
Condition
- New construction: No
- Year built: 2015
Community & HOA
Community
- Features: Park, Playground, Sidewalks, Street Lights
- Subdivision: Evanston
HOA
- Has HOA: Yes
- Amenities included: Visitor Parking
- Services included: Common Area Maintenance, Insurance, Professional Management, Reserve Fund Contributions, Snow Removal
- HOA fee: C$461 monthly
Location
- Region: Calgary
Financial & listing details
- Price per square foot: C$353/sqft
- Date on market: 9/21/2026
- Inclusions: n/a
Price history
Price history is unavailable.
Public tax history
Tax history is unavailable.
Climate risks
Neighborhood: Evanston
Nearby schools
GreatSchools rating
No schools nearby
We couldn't find any schools near this home.


Similar homes
- C$489,9003 bd3 ba1.4k sqft111 E Evanscrest Gdns NW, Calgary, AB T3P 0S1For Sale
 MLS ID #A2346341, Jessica Chan, Broker, Jessica Chan Real Estate & Management Inc.. courtesy of Pillar9 System
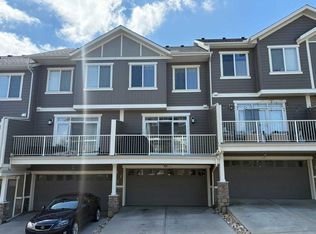
 - C$449,0003 bd3 ba1.2k sqft659 SE Evanston Mnr NW, Calgary, AB T3P 0R9For Sale
 MLS ID #A2317569, John Reinbolt, Associate, 2% Realty. courtesy of Pillar9 System
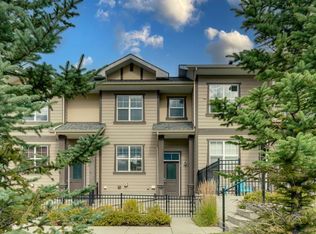
 - C$439,0003 bd3 ba1.2k sqft4 S Evanscrest Gdns NW, Calgary, AB T3P 0S1For Sale
 MLS ID #A2344920, Heather Lamb, Associate Broker, Remax Innovations. courtesy of Pillar9 System
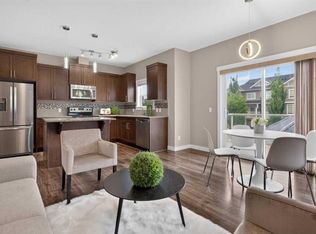
 - C$449,0003 bd4 ba1.2k sqft558 S Evanston Mnr NW, Calgary, AB T3P 0R8For Sale
 MLS ID #A2331982, Lynn Nguyen, Associate, Royal Lepage Benchmark. courtesy of Pillar9 System
