Welcome to this beautifully designed street townhome in the desirable community of Carrington, originally built and showcased as an AVI showhome. Situated on a generous 2,959 sq. ft. corner lot, with community green space directly across the street to the south, this fee-simple, individually titled home offers NO CONDO FEES and the freedom of traditional home ownership. The corner location provides additional windows, abundant natural light and an open, spacious outlook. The thoughtfully designed main floor features an open-concept layout with a spacious living room, dining area and a bright, well-appointed kitchen featuring white cabinetry, quartz countertops, a central island and stainless-steel appliances. The inviting layout provides an excellent setting for everyday living and entertaining. Upstairs, the home offers three bedrooms, each with its own walk-in closet, providing excellent storage and flexibility. The primary bedroom features a 3-piece ensuite, while the additional bedrooms are served by a 4-piece bathroom. Convenient upper-floor laundry and central air conditioning add to the home's comfort and functionality. Outside, the oversized detached single garage provides secure parking and valuable additional storage. The corner positioning and south-side green-space outlook create a bright and open setting that is not typical of many interior townhome locations. With its AVI showhome pedigree, no condo fees, generous corner lot, green-space outlook, three bedrooms with walk-in closets, modern kitchen, central air conditioning and oversized detached garage, this home offers an exceptional combination of style, functionality and flexibility. Located in Carrington with convenient access to major roadways, shopping, schools, parks and other amenities, this home is approximately a 14-minute drive to Calgary International Airport (YYC), adding further convenience for residents and visitors alike.
For sale
C$499,000
148 E Carrington Blvd NW, Calgary, AB T3P 1K8
3beds
1,288sqft
Townhouse
Built in 2019
3,049 Square Feet Lot
$-- Zestimate®
C$387/sqft
C$-- HOA
What's special
Abundant natural lightOpen spacious outlookOpen-concept layoutDining areaBright well-appointed kitchenWhite cabinetryQuartz countertops
- 48 days
- 6
- 1
Zillow last checked:
Listing updated:
Listed by:
Allen Tian, Associate Broker,
Cir Realty
Source: courtesy of Pillar9 System,MLS®#: A2340031 Originating MLS®#: Calgary
Originating MLS®#: CalgaryFacts & features
Interior
Bedrooms & bathrooms
- Bedrooms: 3
- Bathrooms: 3
- Full bathrooms: 2
- 1/2 bathrooms: 1
Other
- Level: Second
- Dimensions: 11`3" x 10`0"
Bedroom
- Level: Second
- Dimensions: 9`7" x 8`4"
Bedroom
- Level: Second
- Dimensions: 10`10" x 9`7"
Other
- Level: Main
- Dimensions: 4`11" x 4`8"
Other
- Level: Second
- Dimensions: 7`7" x 5`9"
Other
- Level: Second
- Dimensions: 9`7" x 4`11"
Dining room
- Level: Main
- Dimensions: 10`4" x 9`5"
Kitchen
- Level: Main
- Dimensions: 13`8" x 13`0"
Living room
- Level: Main
- Dimensions: 14`10" x 12`4"
Heating
- Forced Air, Natural Gas
Cooling
- Central Air
Appliances
- Included: Dishwasher, Dryer, Electric Stove, Garage Control(s), Humidifier, Microwave Hood Fan, Refrigerator, Washer
- Laundry: Laundry Room, Upper Level
Features
- High Ceilings, No Animal Home, No Smoking Home, Quartz Counters, See Remarks
- Flooring: Carpet, Vinyl
- Windows: Window Coverings
- Basement: Full
- Has fireplace: No
- Common walls with other units/homes: 1 Common Wall
Interior area
- Total interior livable area: 1,288 sqft
- Finished area above ground: 1,288
Video & virtual tour
Property
Parking
- Total spaces: 1
- Parking features: Alley Access, Garage Door Opener, Single Garage Detached
- Garage spaces: 1
- Has uncovered spaces: Yes
Features
- Levels: Two,2 Storey
- Stories: 1
- Patio & porch: Patio, Porch, See Remarks
- Exterior features: BBQ gas line
- Fencing: Fenced,Partial
- Has view: Yes
- Frontage length: 8.57M 28`1"
Lot
- Size: 3,049 Square Feet
- Features: Back Lane, Back Yard, Front Yard, Landscaped, Level, Rectangular Lot, Views
Details
- Parcel number: 111963400
- Zoning: M-G
Construction
Type & style
- Home type: Townhouse
- Property subtype: Townhouse
Materials
- Vinyl Siding, Wood Frame
- Foundation: Concrete Perimeter
- Roof: Asphalt Shingle
Condition
- New construction: No
- Year built: 2019
Community & HOA
Community
- Features: Other
- Subdivision: Carrington
HOA
- Has HOA: No
Location
- Region: Calgary
Financial & listing details
- Price per square foot: C$387/sqft
- Date on market: 8/25/2026
- Inclusions: n/
Price history
Price history is unavailable.
Public tax history
Tax history is unavailable.
Climate risks
Neighborhood: Carrington
Nearby schools
GreatSchools rating
No schools nearby
We couldn't find any schools near this home.
- C$425,0002 bd3 ba1.1k sqft112 E Carrington Blvd NW, Calgary, AB T3P1K8For Sale

- C$1,9002 bd2 ba-- sqft80 Carrington Blvd NW UNIT 212, Calgary, AB T3P1K8For Rent
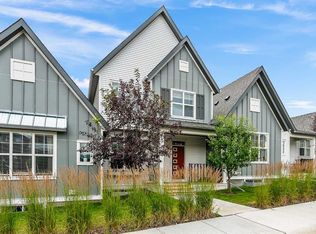
- C$429,9003 bd3 ba1.2k sqft72 W Carringvue Way NW, Calgary, AB T3P1K7For Sale

- C$--3 bd3 ba1.5k sqft237 Carrington Blvd NW, Calgary, AB T3P1E1Off Market
Similar homes
- C$460,0003 bd3 ba1.4k sqft273 N Lucas Ave NW, Calgary, AB T3P 1N3For Sale
 MLS ID #A2337381, Raddy Bhasin, Associate, Diamond Realty & Associates Ltd. courtesy of Pillar9 System
 - C$449,9003 bd3 ba1.4k sqft1207 NE 140th Ave NW, Calgary, AB T3P 0Y5For Sale
 MLS ID #A2327152, Haroon Chughtai, Associate, First Place Realty. courtesy of Pillar9 System
 - C$499,9953 bd3 ba1.4k sqft130 E Skyview Cir NE, Calgary, AB T3N 0V3For Sale
 MLS ID #A2328862, Paul Petkoff, Associate, Century 21 Bravo Realty. courtesy of Pillar9 System
 - C$525,0004 bd4 ba1.6k sqft59 E Howse Rise NE, Calgary, AB T3P 1L3For Sale
 MLS ID #A2342459, Imran Junaid, Associate, Golden Keys Realty. courtesy of Pillar9 System
